
Preserving a Fall River Landmark

A Century of Faith. A Tower Worth Saving.

Christ The Rock Church is restoring the historic stone bell tower at 414 Rock Street so it can remain safe, strong, and active in service to Fall River for generations to come.

Your gift supports preservation and safety work on the building, not religious programming.

1926Historic dedication
$260KCurrent grant request
2Upper sections remaining
1 GoalFinish the restoration safely
More Than Stone and Mortar

This is about safety, stewardship, and service.

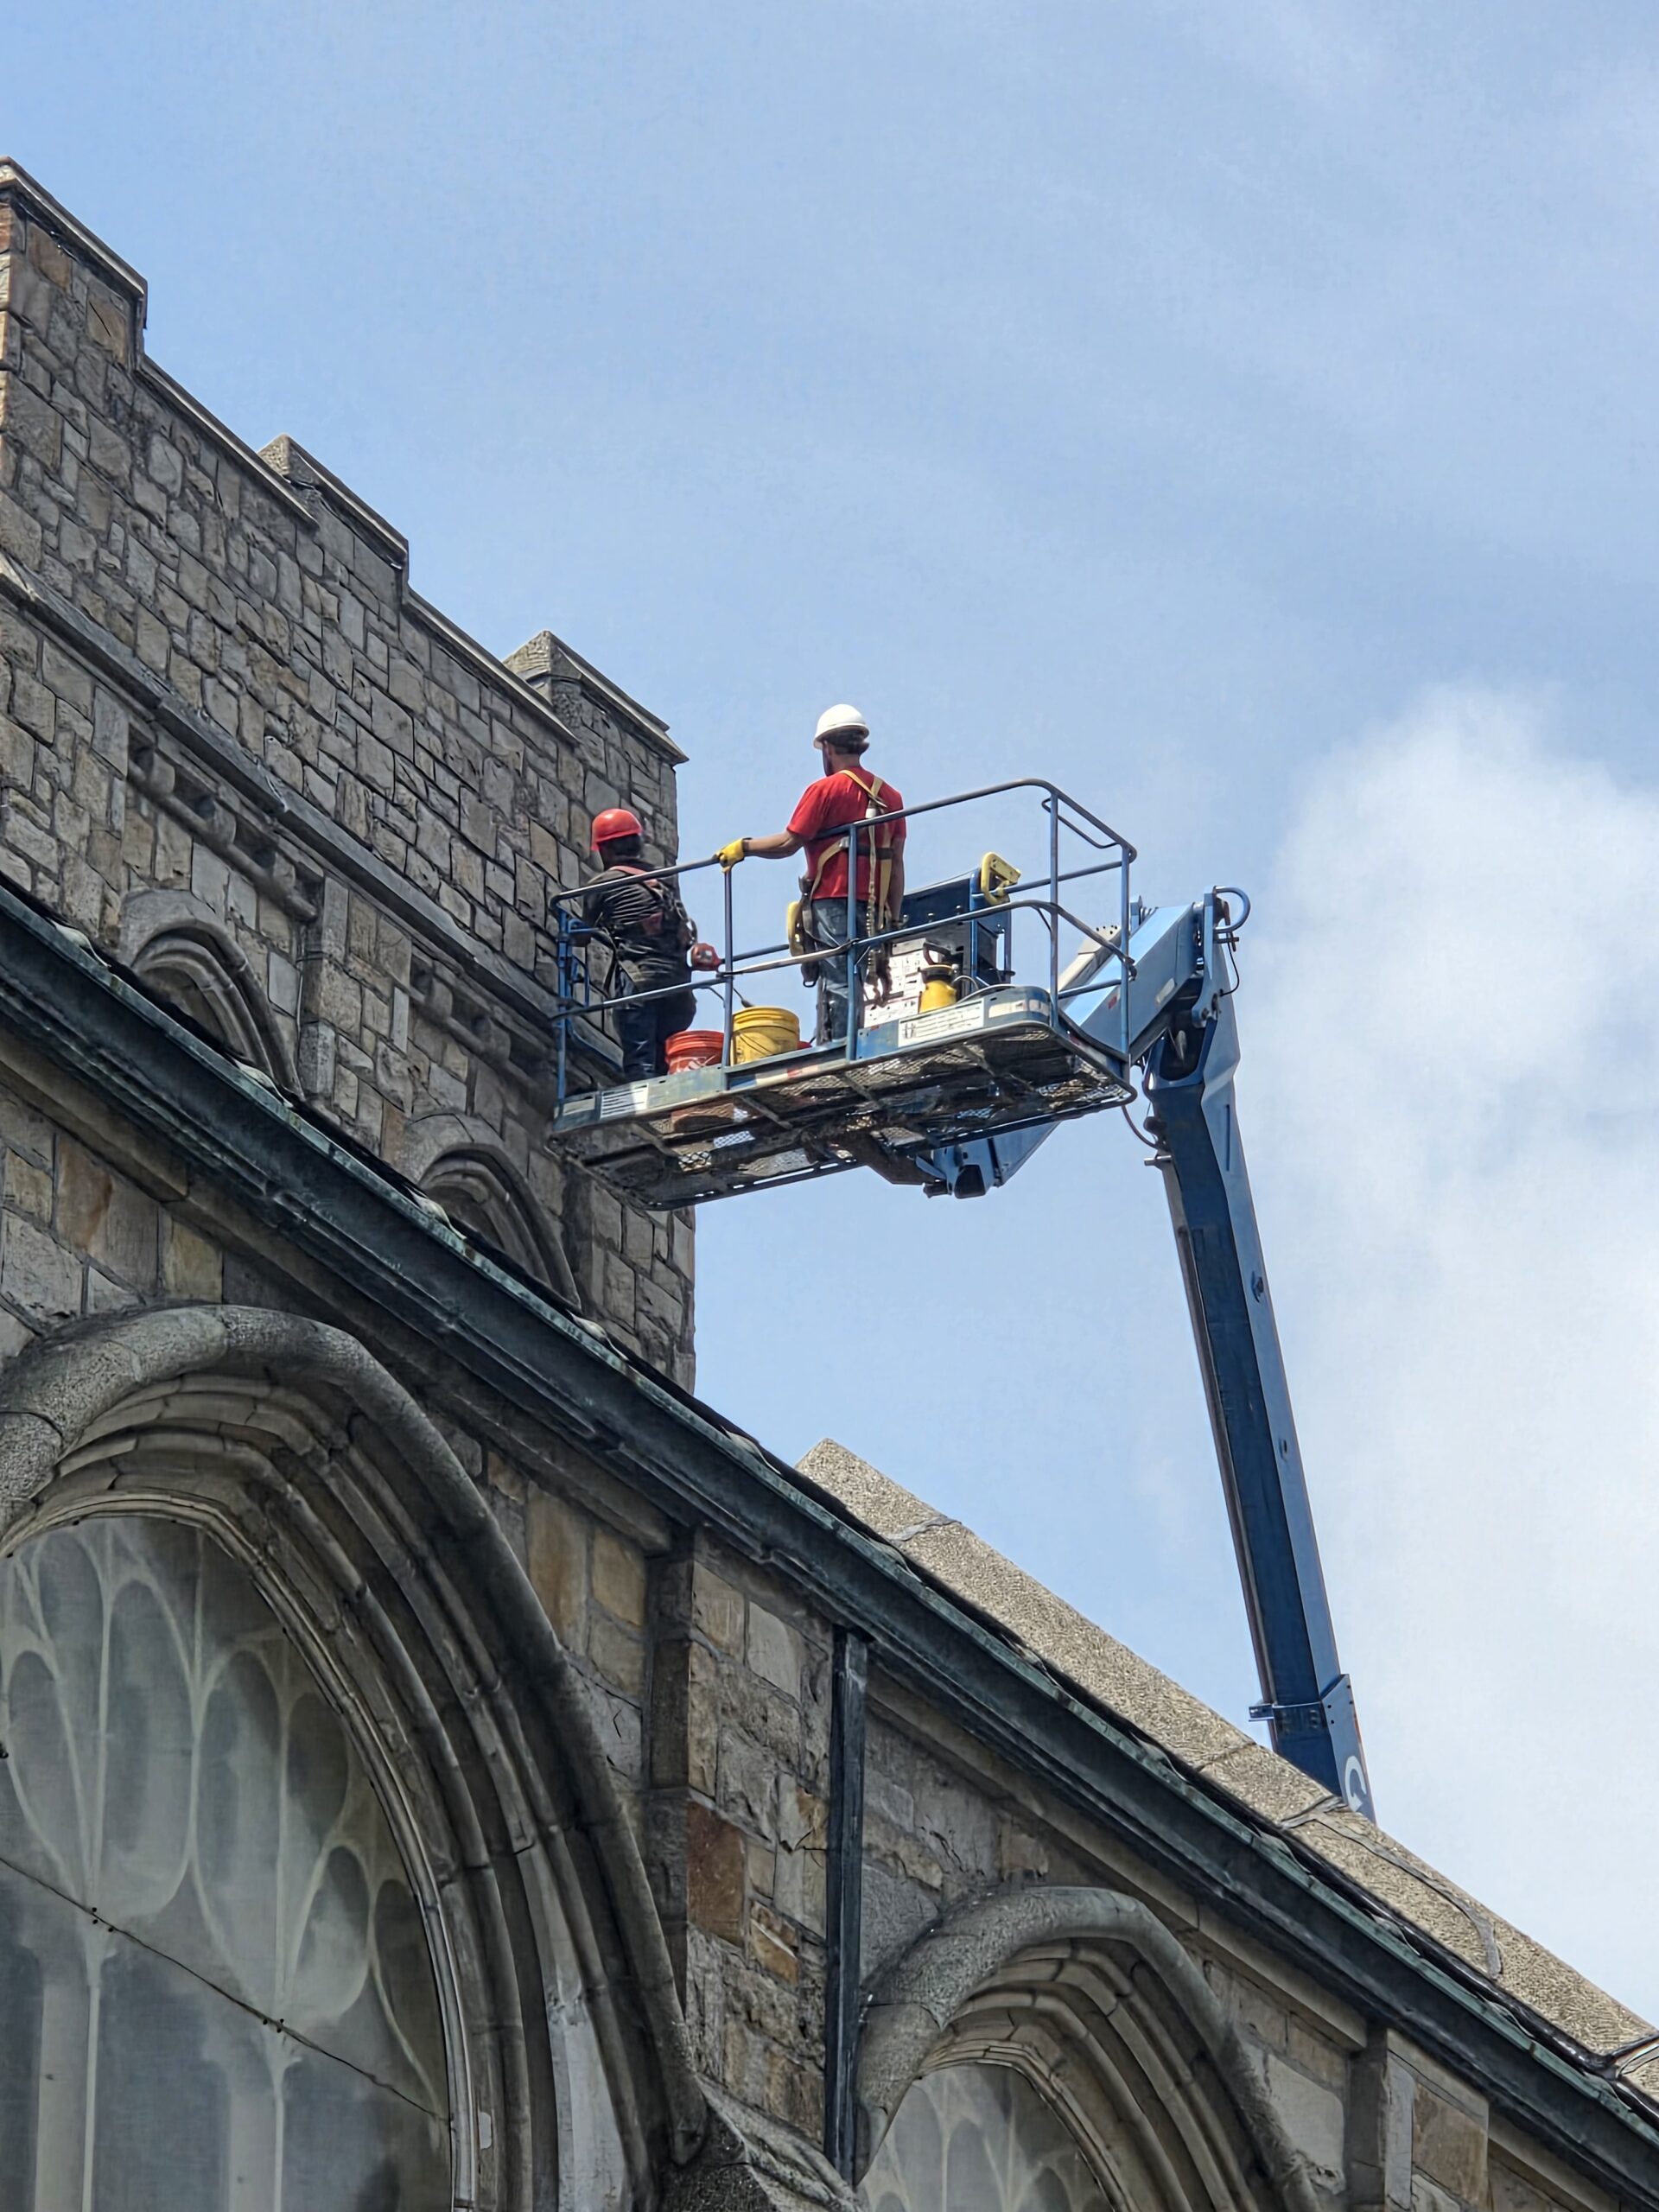
The tower has watched over Rock Street for roughly a century. Time, weather, and water have weakened portions of its stone veneer, mortar joints, inner brick walls, and architectural details. Historic masonry specialists have installed temporary strapping, brackets, and supports while the phased restoration moves forward.

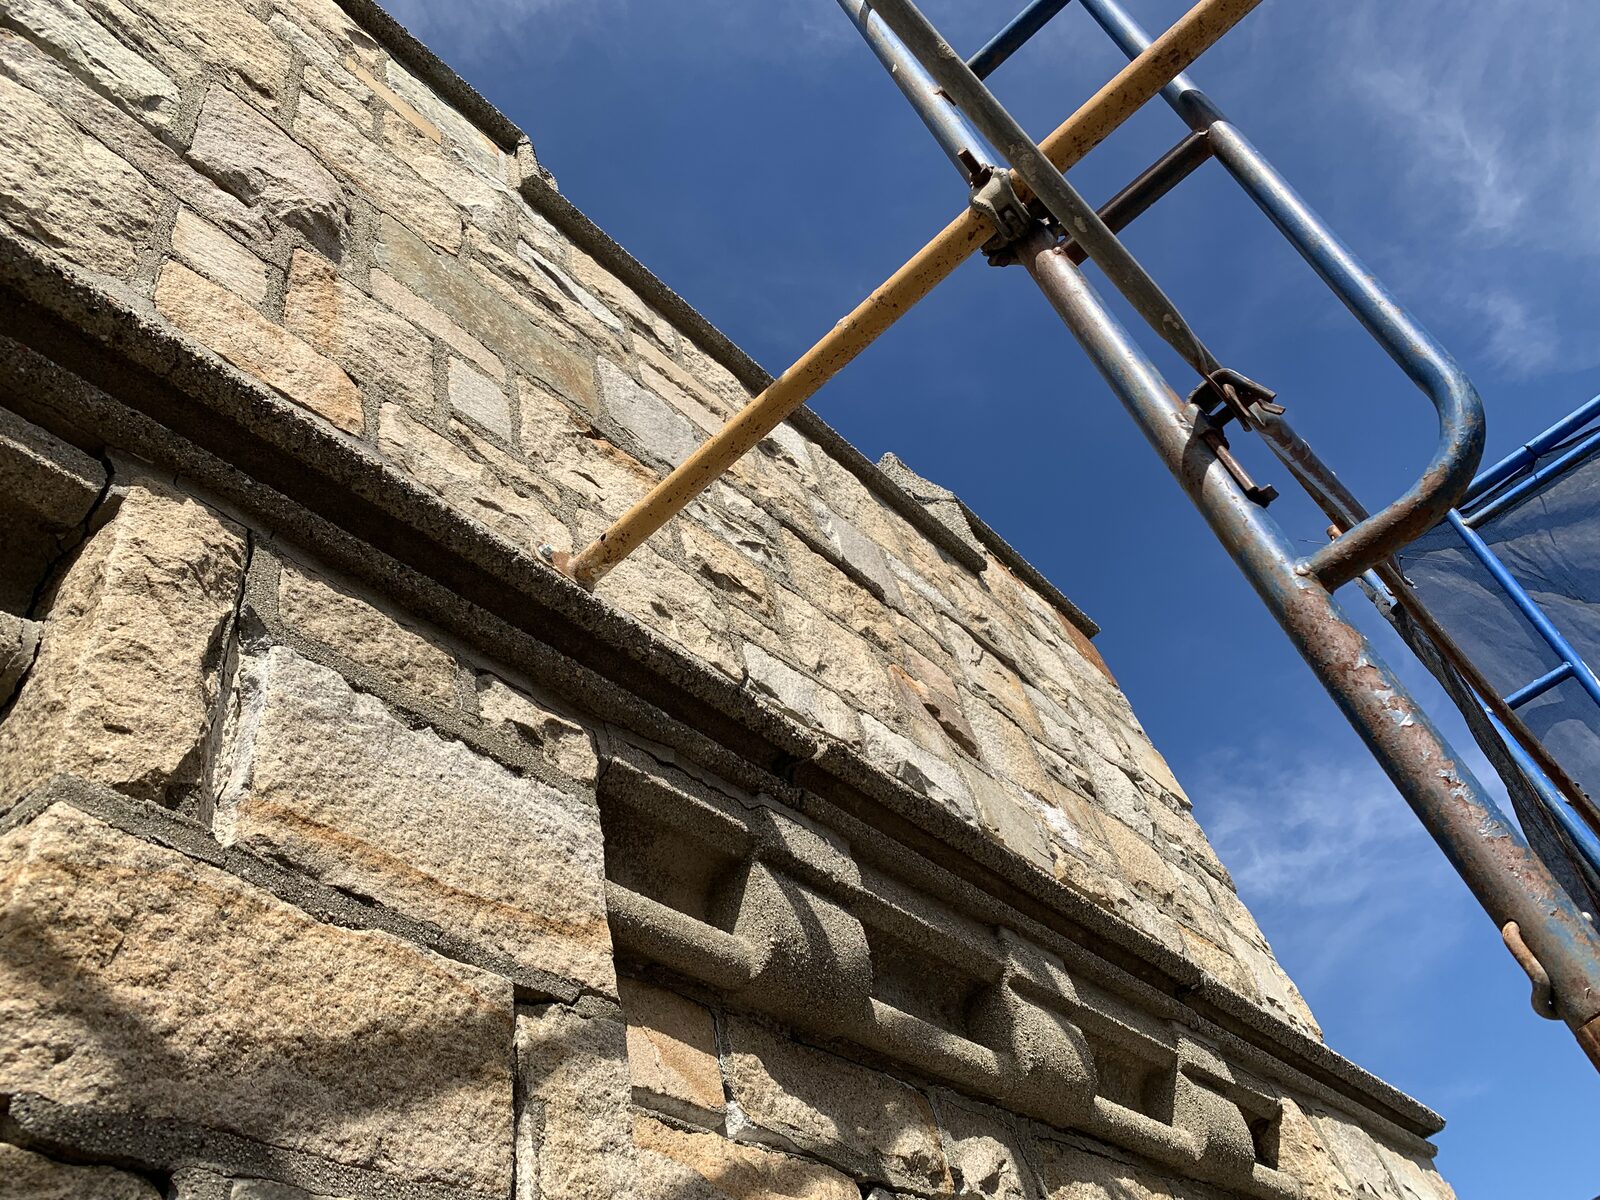
The remaining work focuses on the upper South and West sections, including areas above the roof, walkway entrance, and parking lot. Completing these repairs will protect worshippers, neighbors, pedestrians, vehicles, and everyone who comes onto the property.

“For us, this project has never primarily been about making the church look better. It’s about safety.”
Our History

Built for worship. Dedicated to the community.

Before it became Christ The Rock Church, this building was home to Fall River’s United Presbyterian congregation. Newspaper reports from 1924 through 1926 preserve the story of a congregation planning in faith, laying a cornerstone before a crowd of nearly 500 people, and finally gathering to dedicate its new Gothic stone church and tower.

“For comfort to those who mourn. For strength to those who are tempted. For uplift to those who are depressed.”From the church’s 1926 dedication service
Mar. 1924

Plans approved

The congregation unanimously approves plans for a stone Gothic church at the northwest corner of Rock and Walnut Streets.

Nov. 1924

The cornerstone is laid

Nearly 500 members and friends gather as Rev. Dr. William J. Martin leads the cornerstone ceremony.

Mar. 1926

The church is dedicated

The congregation worships in the completed sanctuary as the Globe celebrates the new church and its tower.

Aug. 1979

Luso American begins

Luso American Pentecostal Church is established to serve Fall River’s Portuguese-speaking community, beginning the congregation that continues here today.

Feb. 1980

The ministry is formally recognized

The congregation receives federal tax-exempt recognition, establishing the legal ministry that continues today as Christ The Rock Assembly of God.

Mar. 2016

A new name, the same mission

On March 4, city property records document the transfer of 414 Rock Street and 330 Walnut Street from Luso American to Christ The Rock Assembly of God, Inc.

Today

The mission continues

Christ The Rock carries that purpose forward through worship, food assistance, outreach, and practical care.

Sources: Fall River Herald, March 28 and November 17, 1924; Fall River Globe, March 29, 1926; Luso American Pentecostal Church Articles of Organization; Christ The Rock church records; IRS exempt-organization records; City of Fall River property record cards.

Restoration in Partnership

Real progress, with a finish line in sight.

Previous Community Preservation and City support has helped stabilize and restore major portions of the tower. We are grateful for every public partner, preservation professional, church member, and community donor who has helped move the work forward.

Community Preservation phase$100,000
City emergency support$185,000
Community Preservation phase$250,000
Why It Matters

Preserving the building protects the work happening inside it.

🥫

Food Assistance

Our food pantry helps local families receive groceries with dignity and care, including partnerships that reach students and families in the community.

🌡️

Emergency Support

The church works with the city to open as a warming or cooling resource during dangerous temperatures and community emergencies.

🤝

Community Partnership

Volunteers, schools, local organizations, and ministry teams use this building to meet practical needs beyond Sunday morning.

The Work Up Close

Preservation you can see.

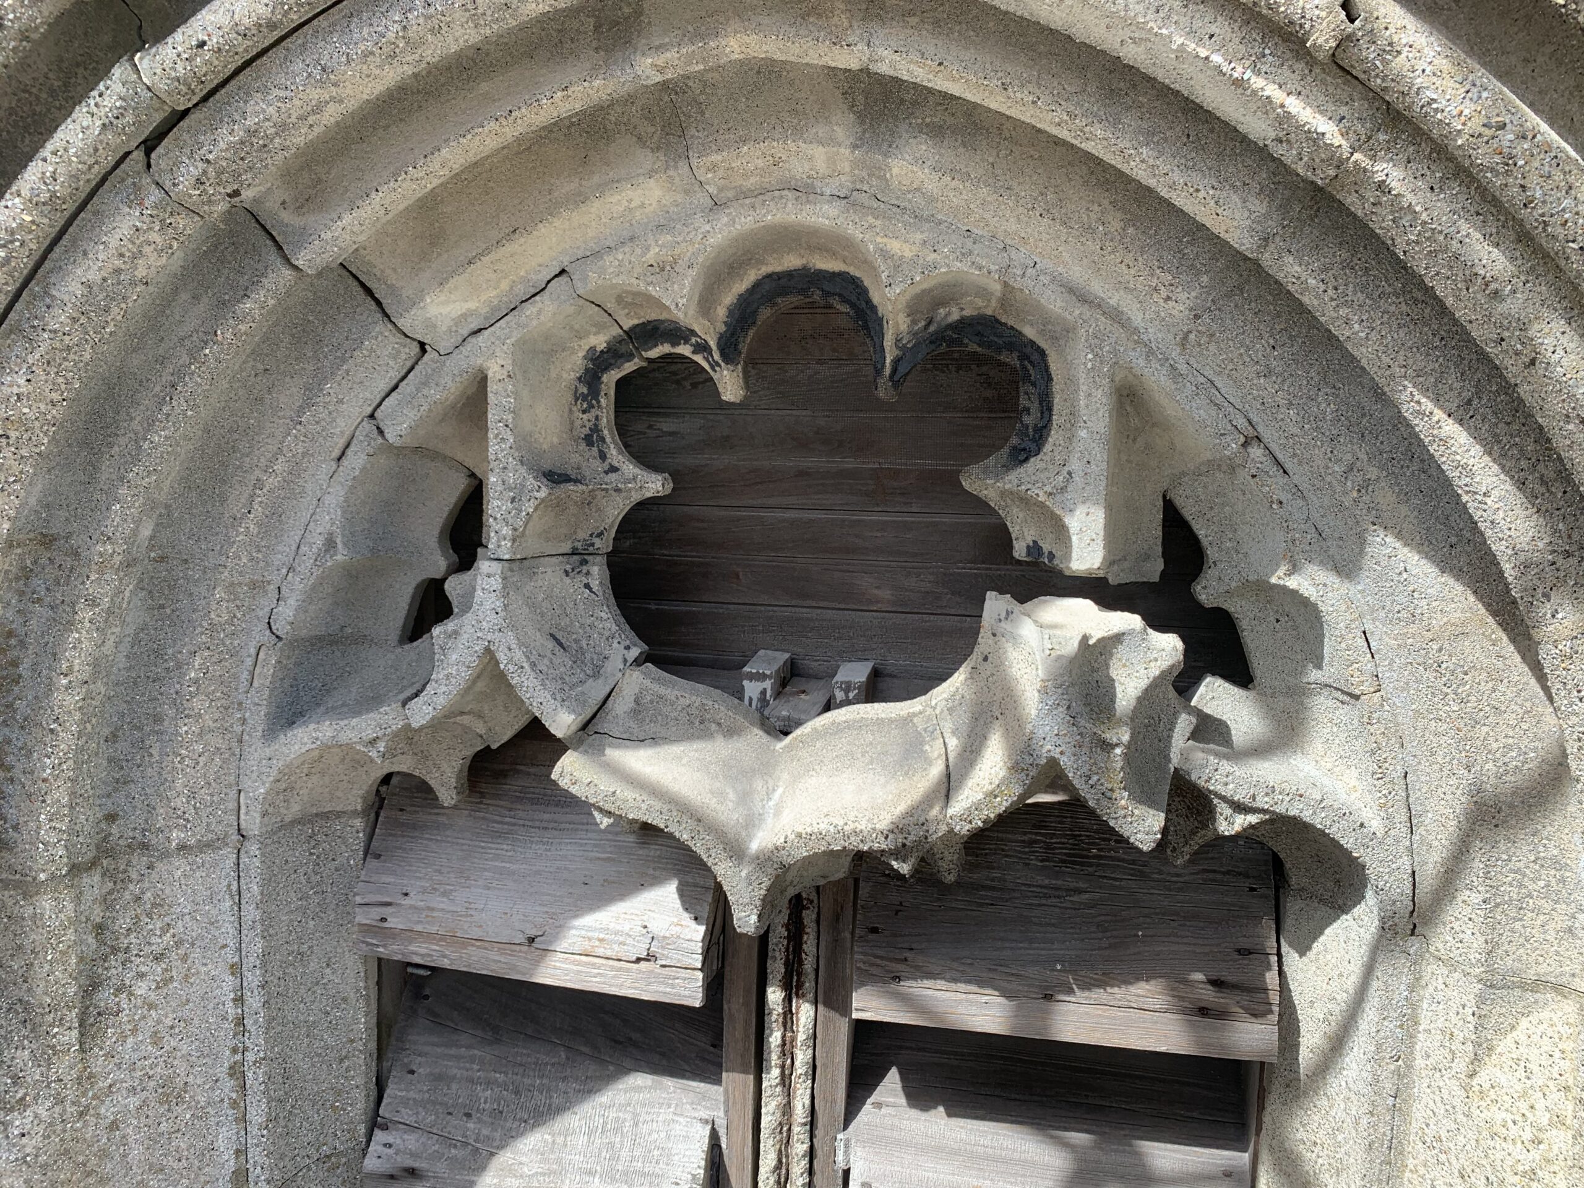
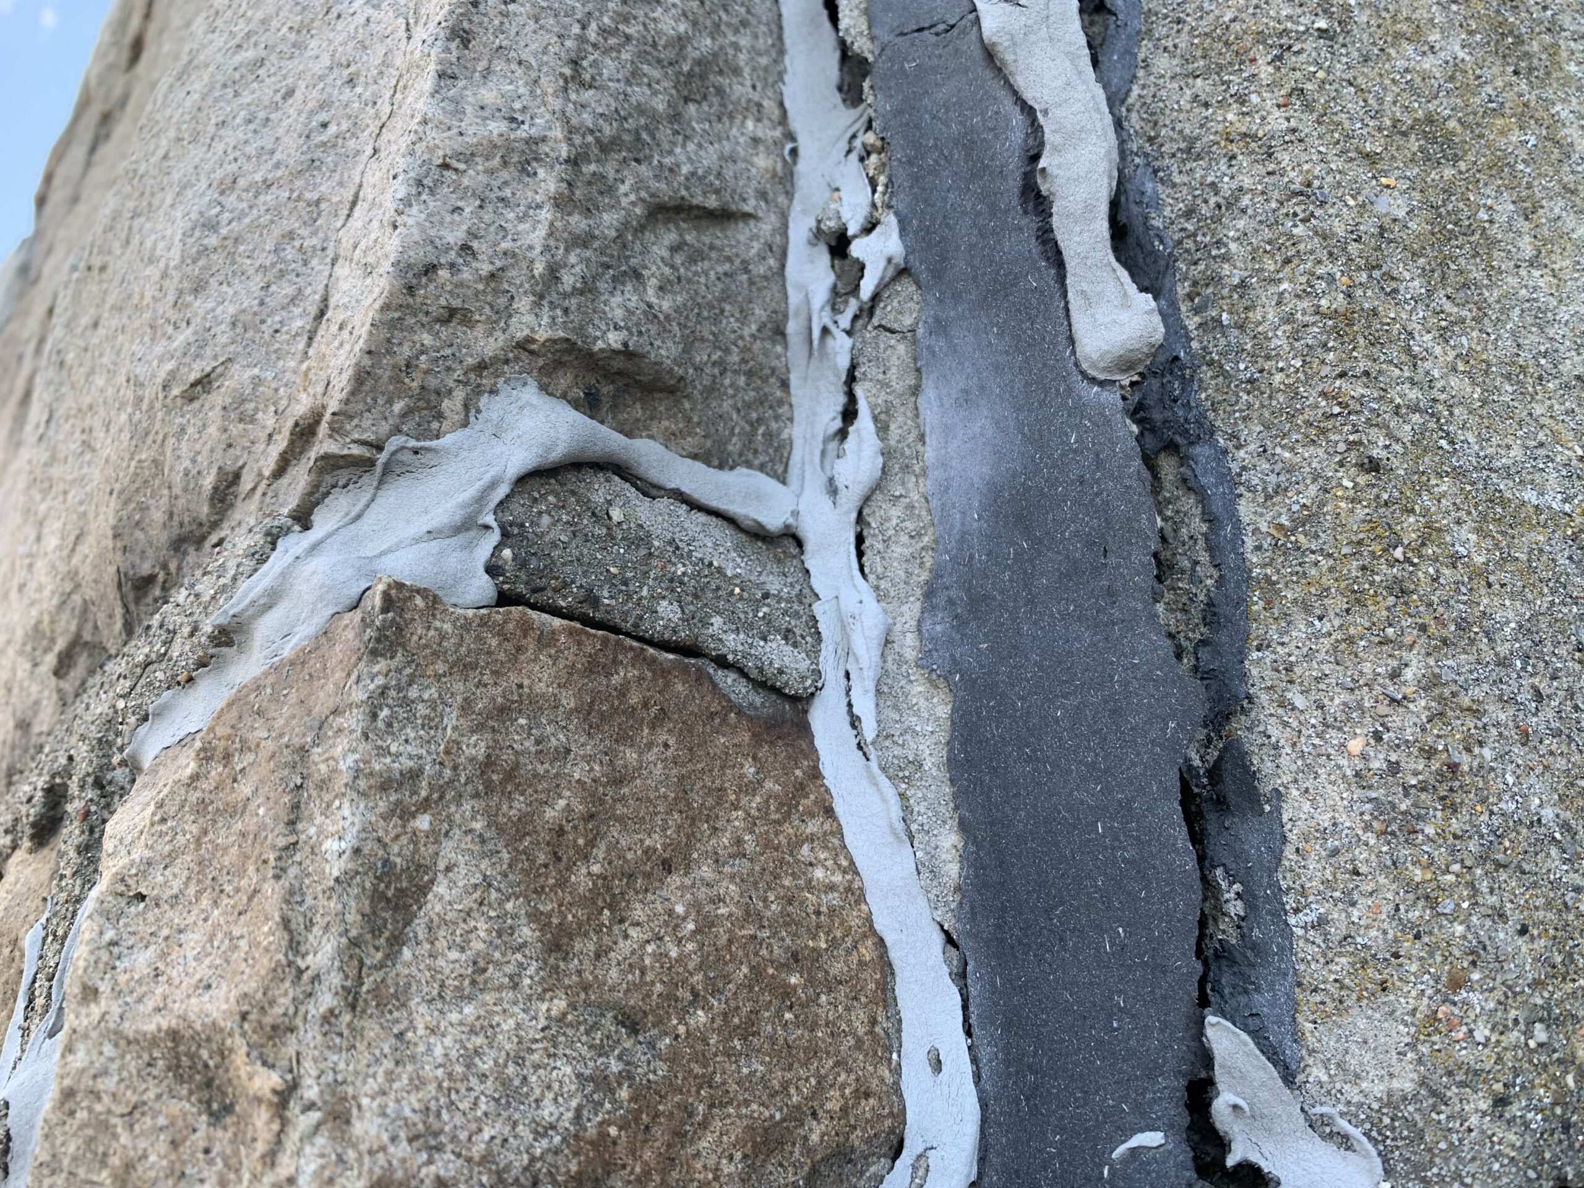
These photographs document both the skilled work happening high above Rock Street and the conditions that make the final restoration phase necessary.
Restoration Through the Years

See the tower work unfold, one phase at a time.

Architect photographs from 2024 through 2026 document the conditions discovered, the access required, the preservation work completed, and the areas that still need attention. Use the arrows or thumbnails to follow the project chronologically.
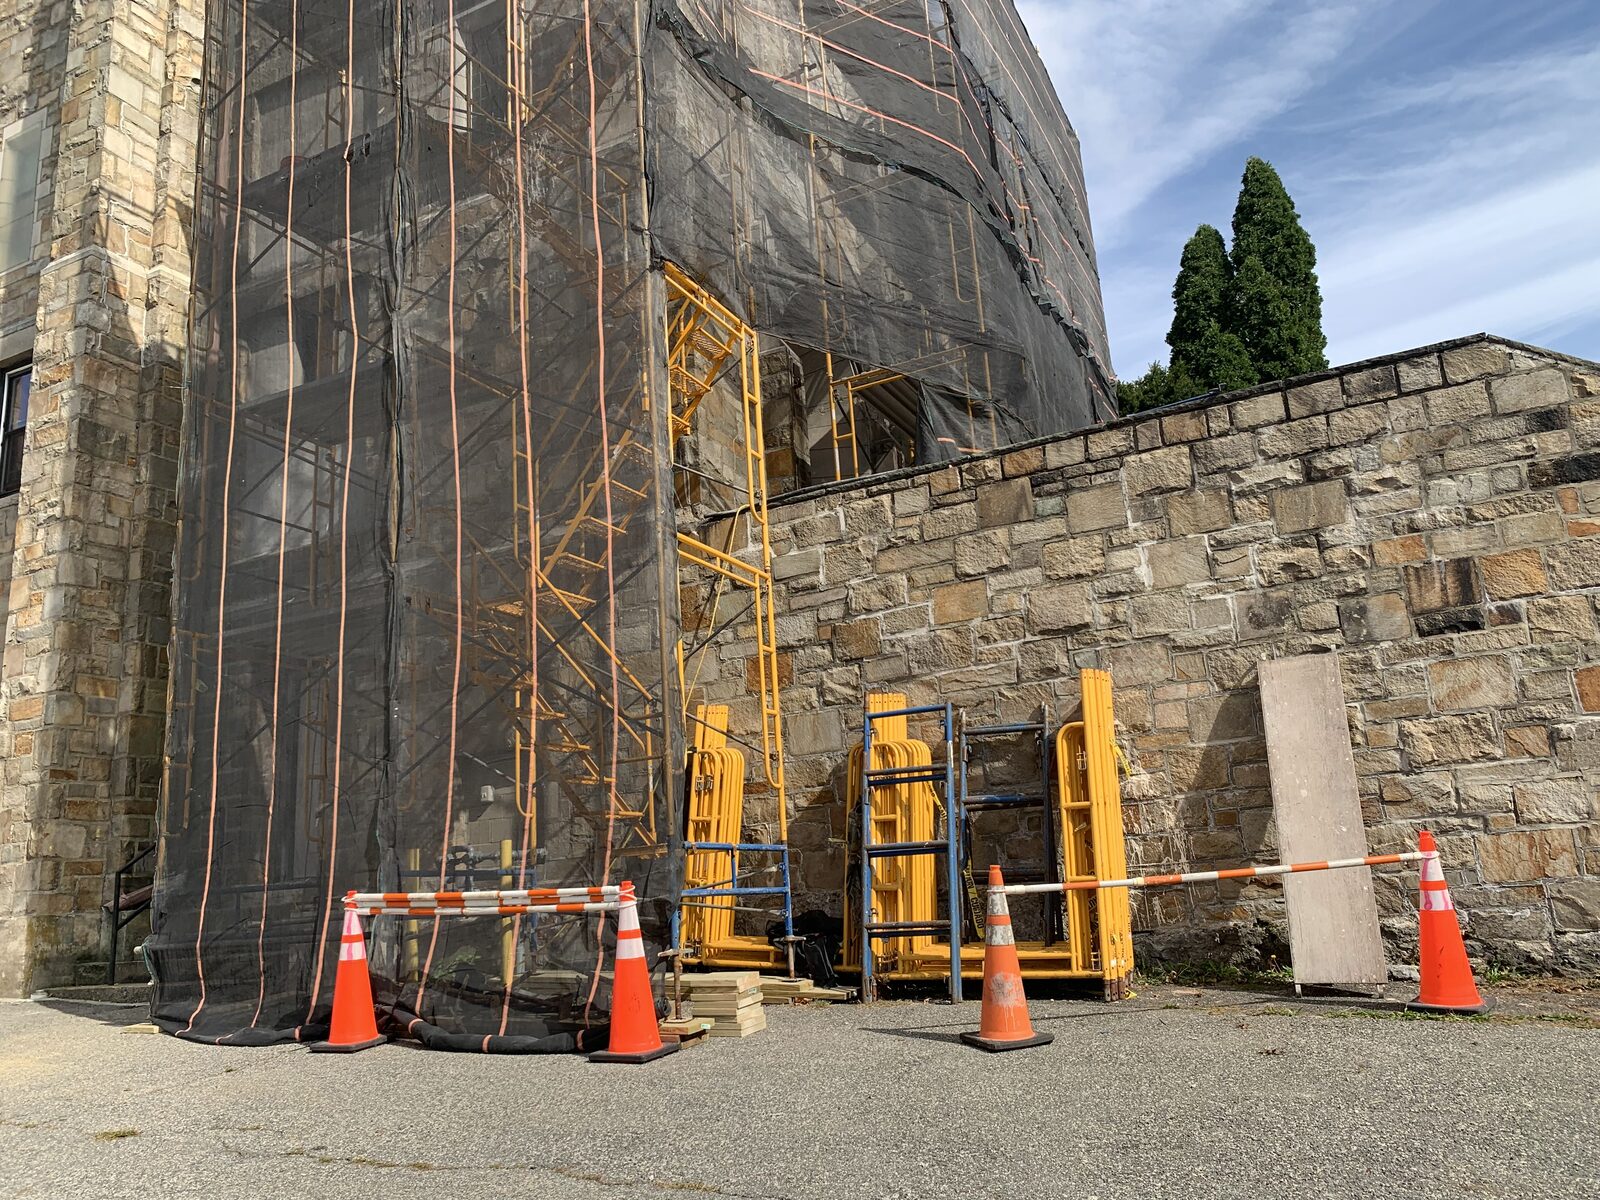
Scaffolding and safety barriers installed around the base of the historic church tower
October 4, 2024Site Protection Begins

Scaffolding, barriers, and access equipment are installed around the lower tower so investigation and stabilization can proceed safely.

1 of 19
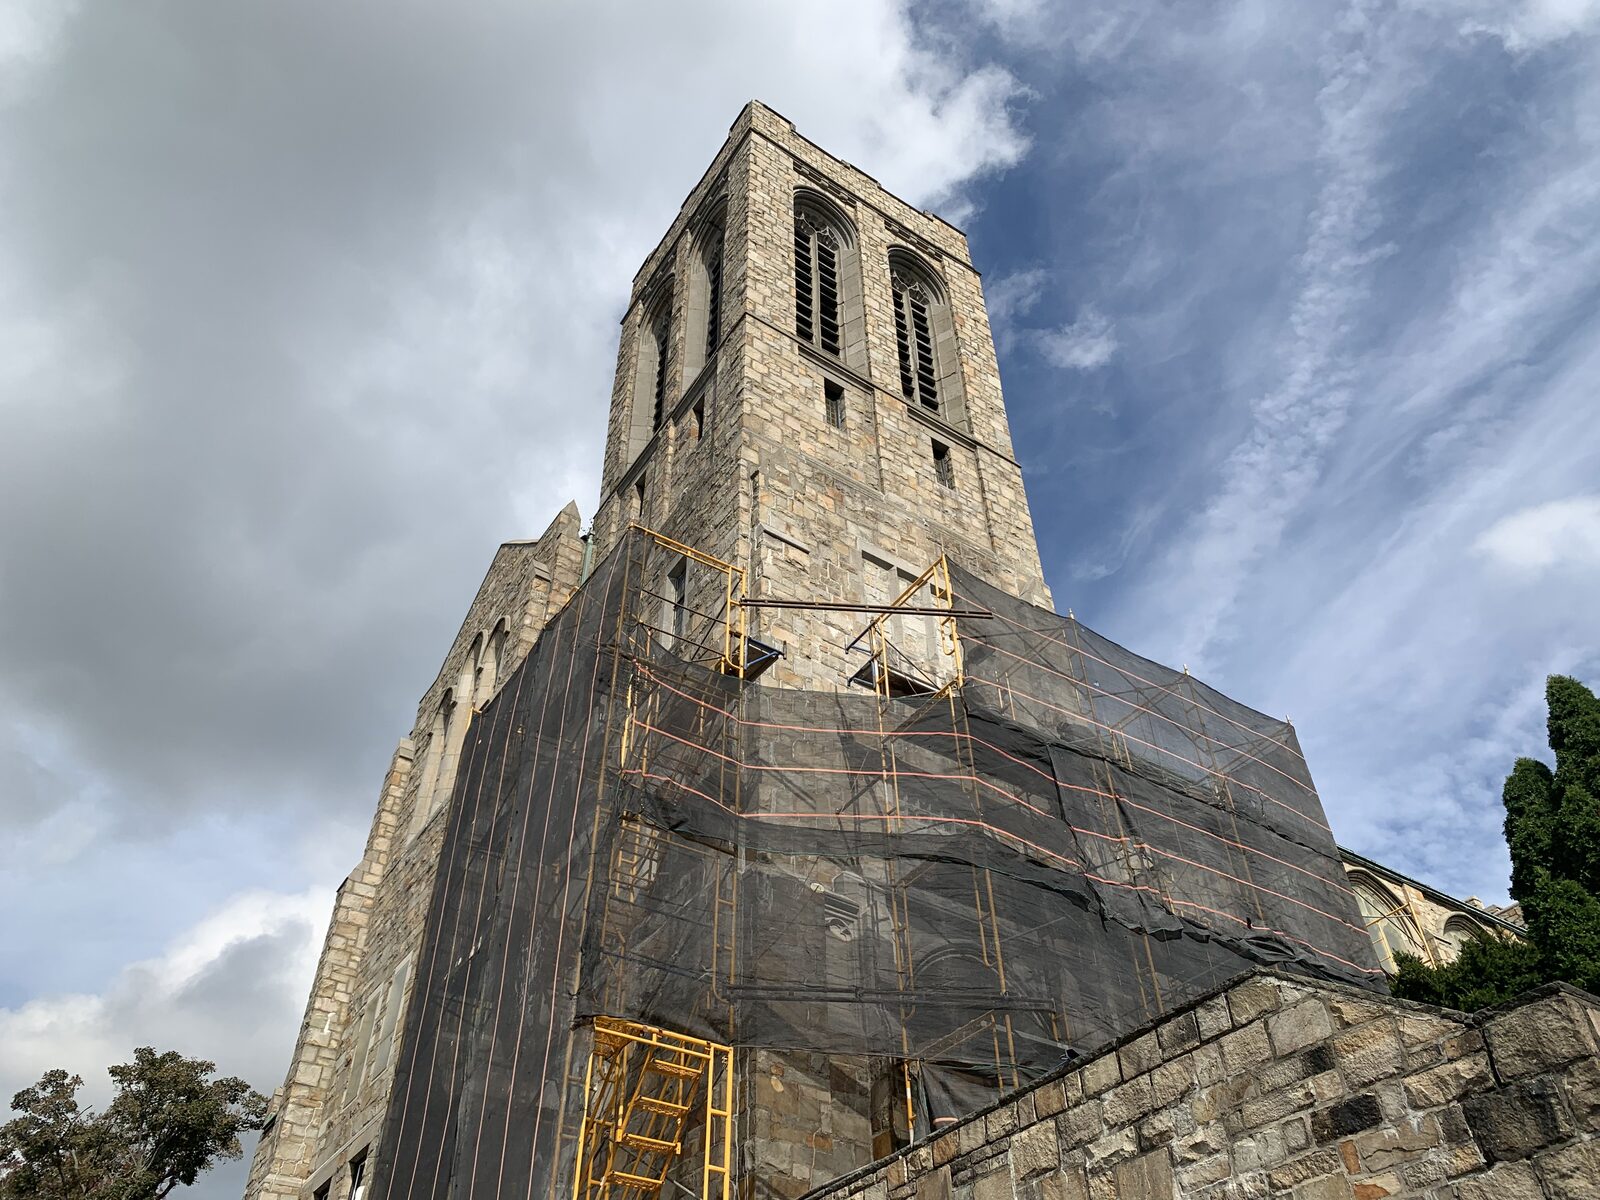
Wide view of the historic stone tower with scaffolding and protective netting
October 4, 2024Reaching the Tower Safely

Protective netting and scaffold access allow specialists to work across the stone walls while protecting people and property below.

2 of 19
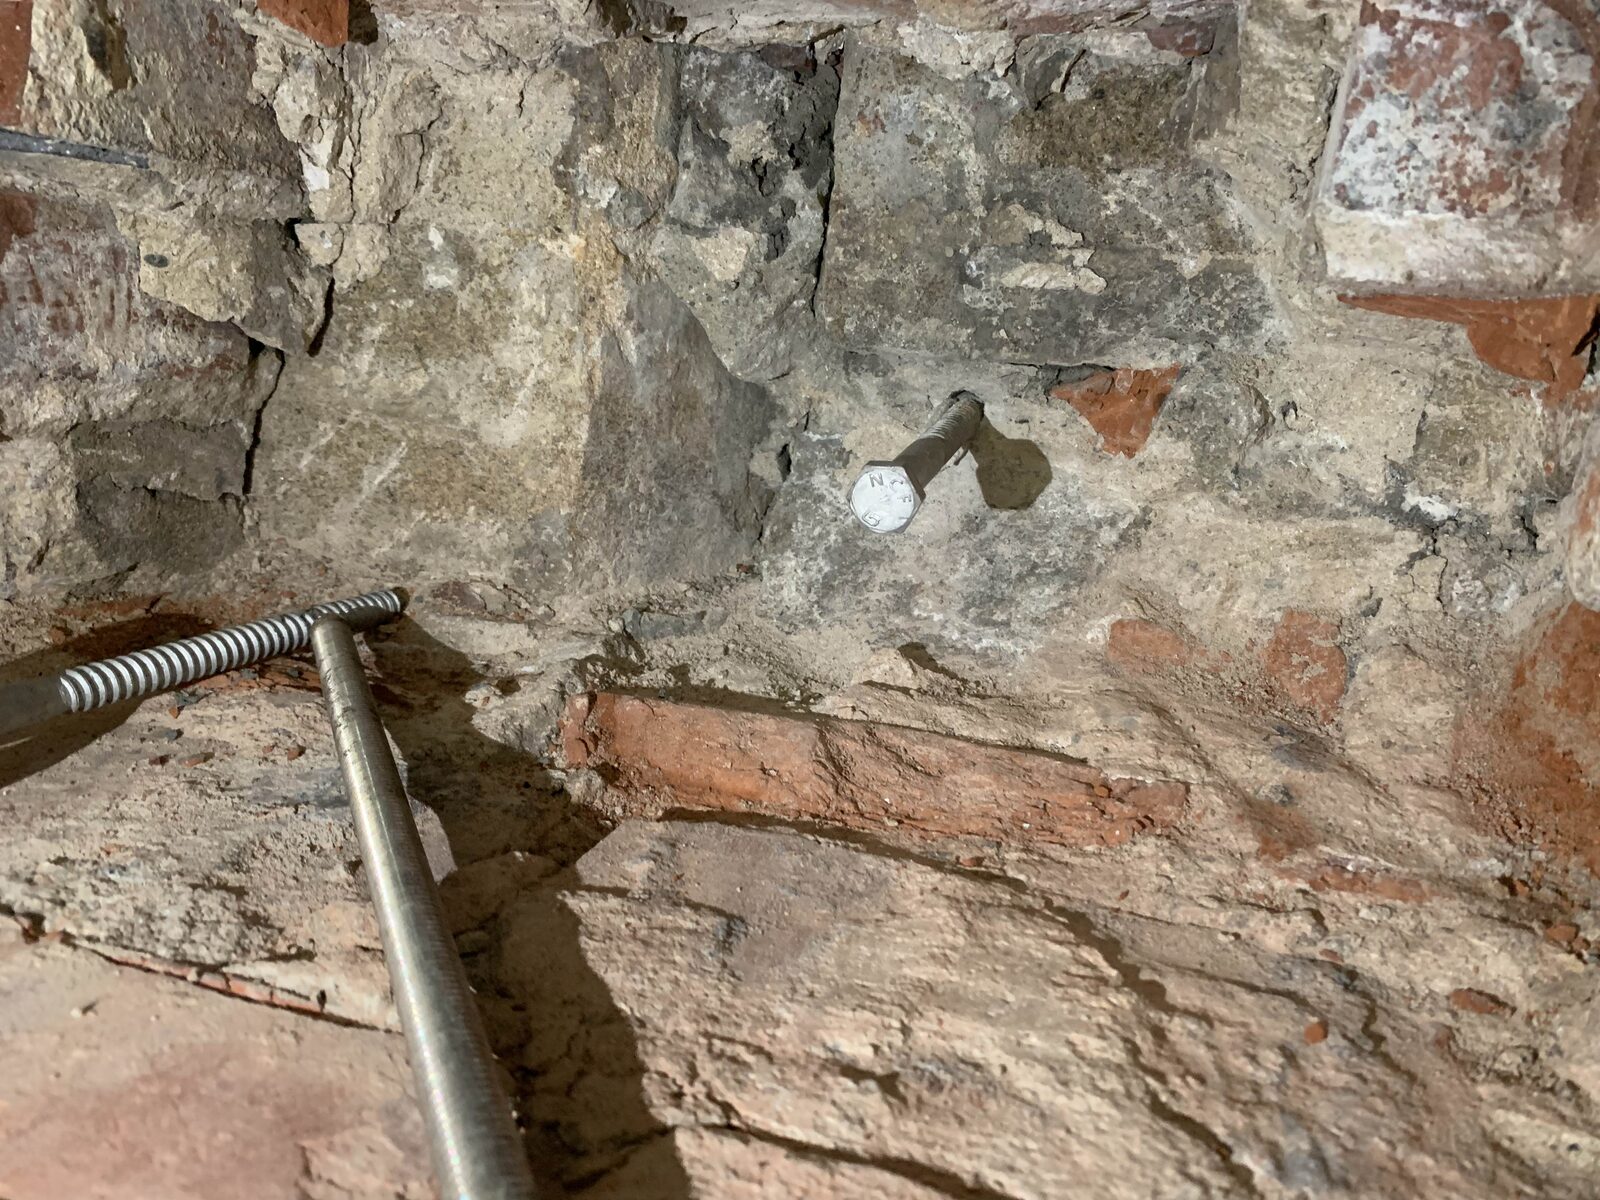
Exposed brick and stone inside the church tower during restoration work
October 10, 2024Hidden Masonry Exposed

Opening the wall reveals the older brick and stone construction behind the exterior surface, helping the team understand what must be stabilized.

3 of 19
Close view of cracked stone joints and deteriorated patching on the tower
October 10, 2024Cracks and Failed Repairs

Close inspection documents cracking, separation, and earlier patching that can no longer keep water out or hold the surrounding material securely.

4 of 19
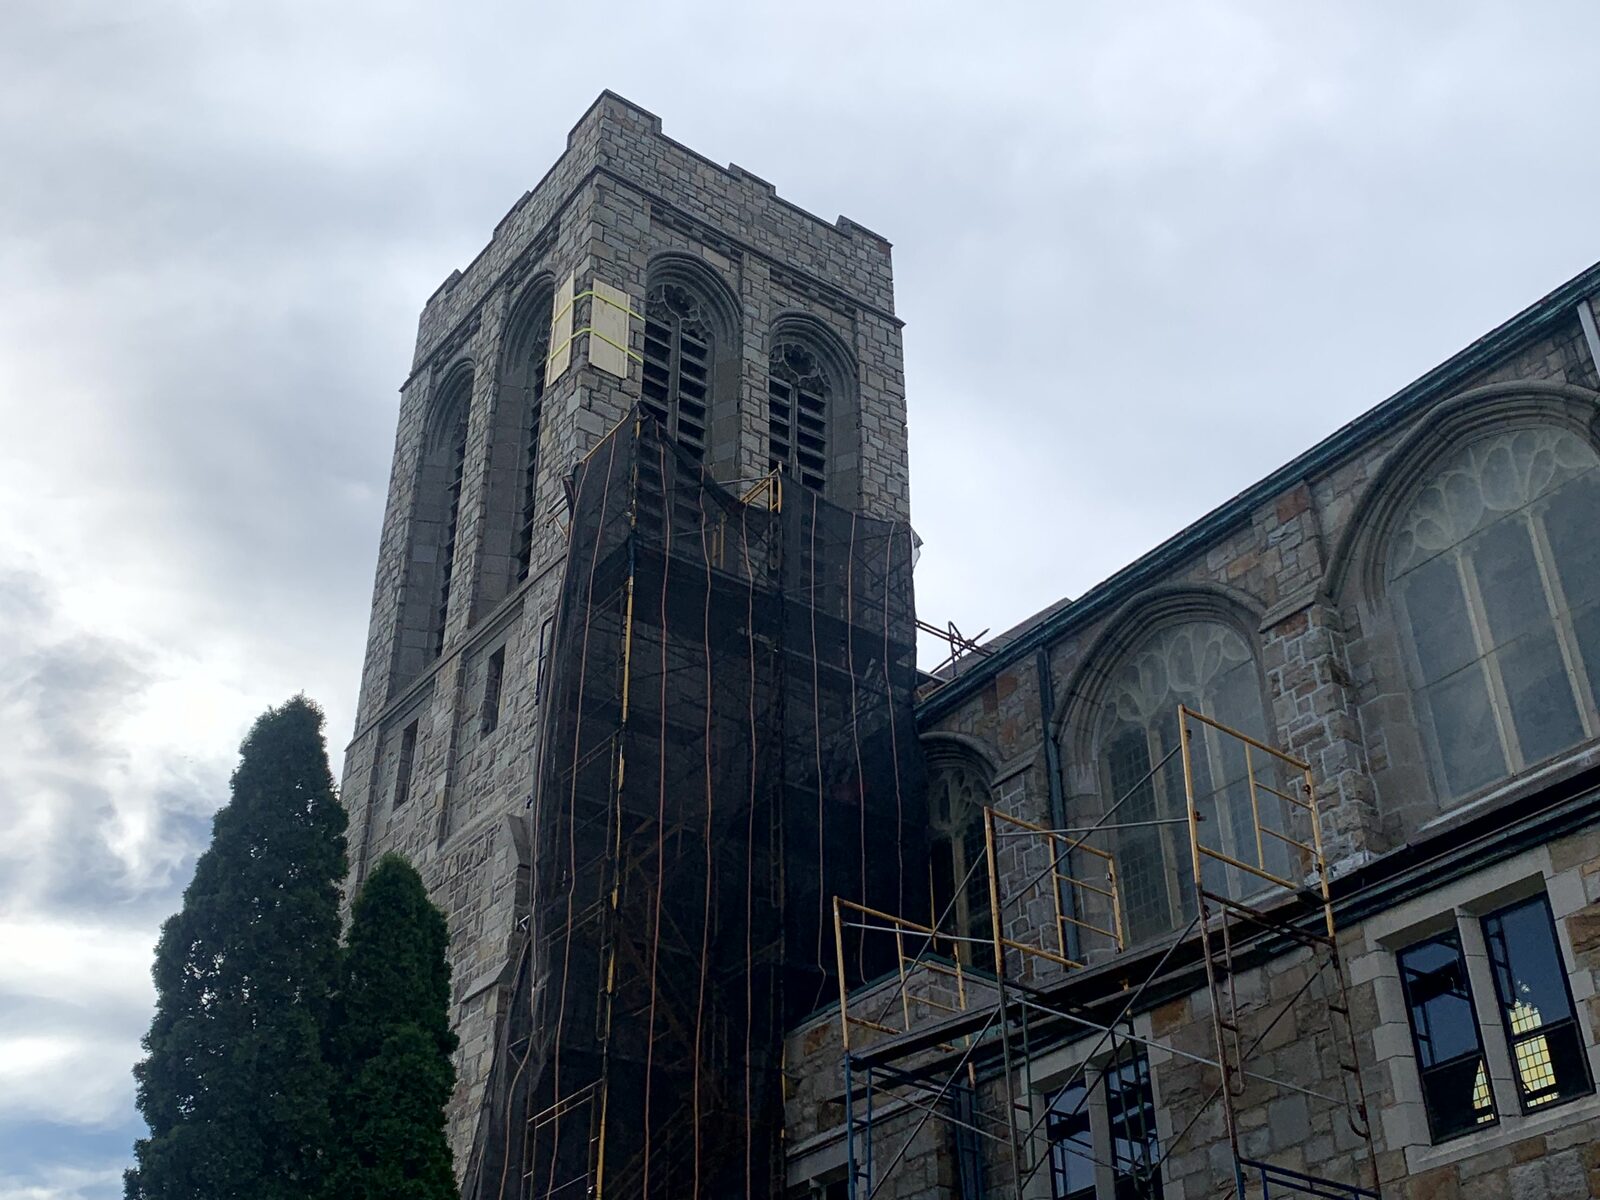
The historic tower surrounded by scaffold and protective netting
October 10, 2024Stabilization Around the Tower

The wrapped work area shows the scale of the access required to address large sections of the tower safely and carefully.

5 of 19
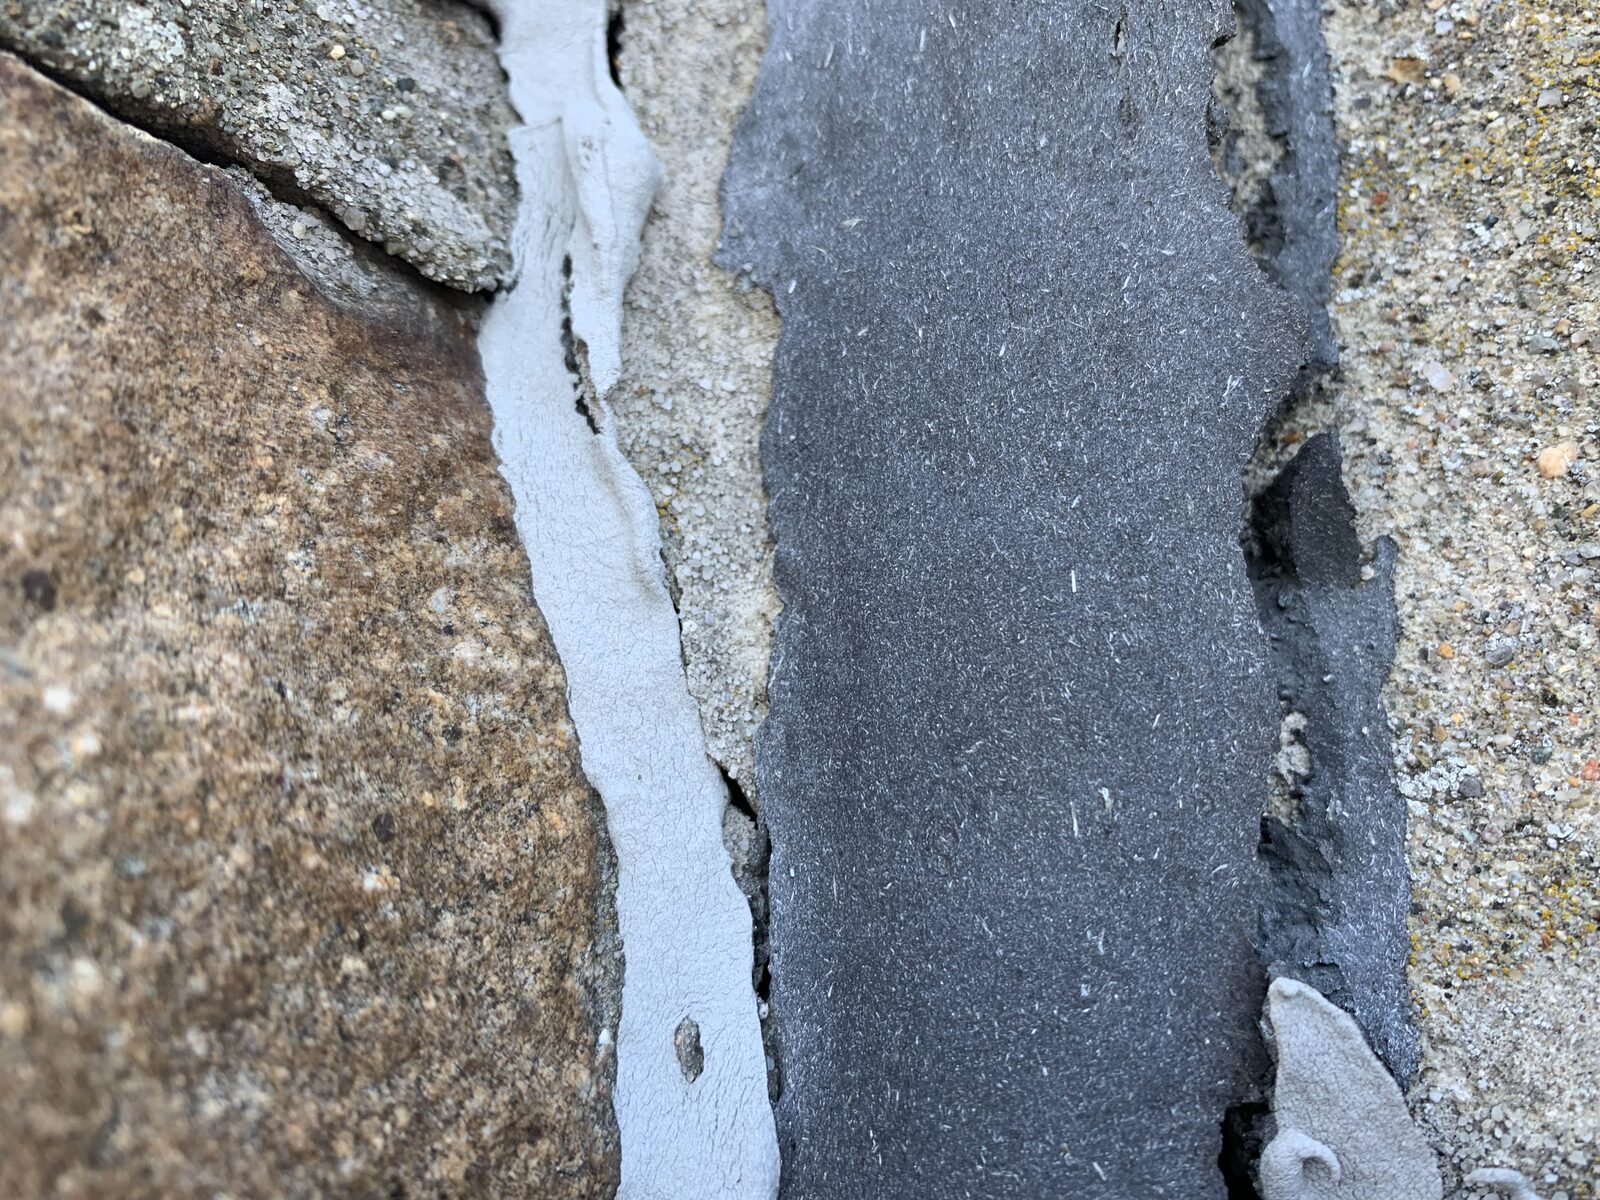
Deteriorated vertical stone joint photographed during the October 2024 inspection
October 10, 2024Weathered Joints Documented

Close-up documentation shows open joints and deteriorated sealant along the tower stonework.

6 of 19
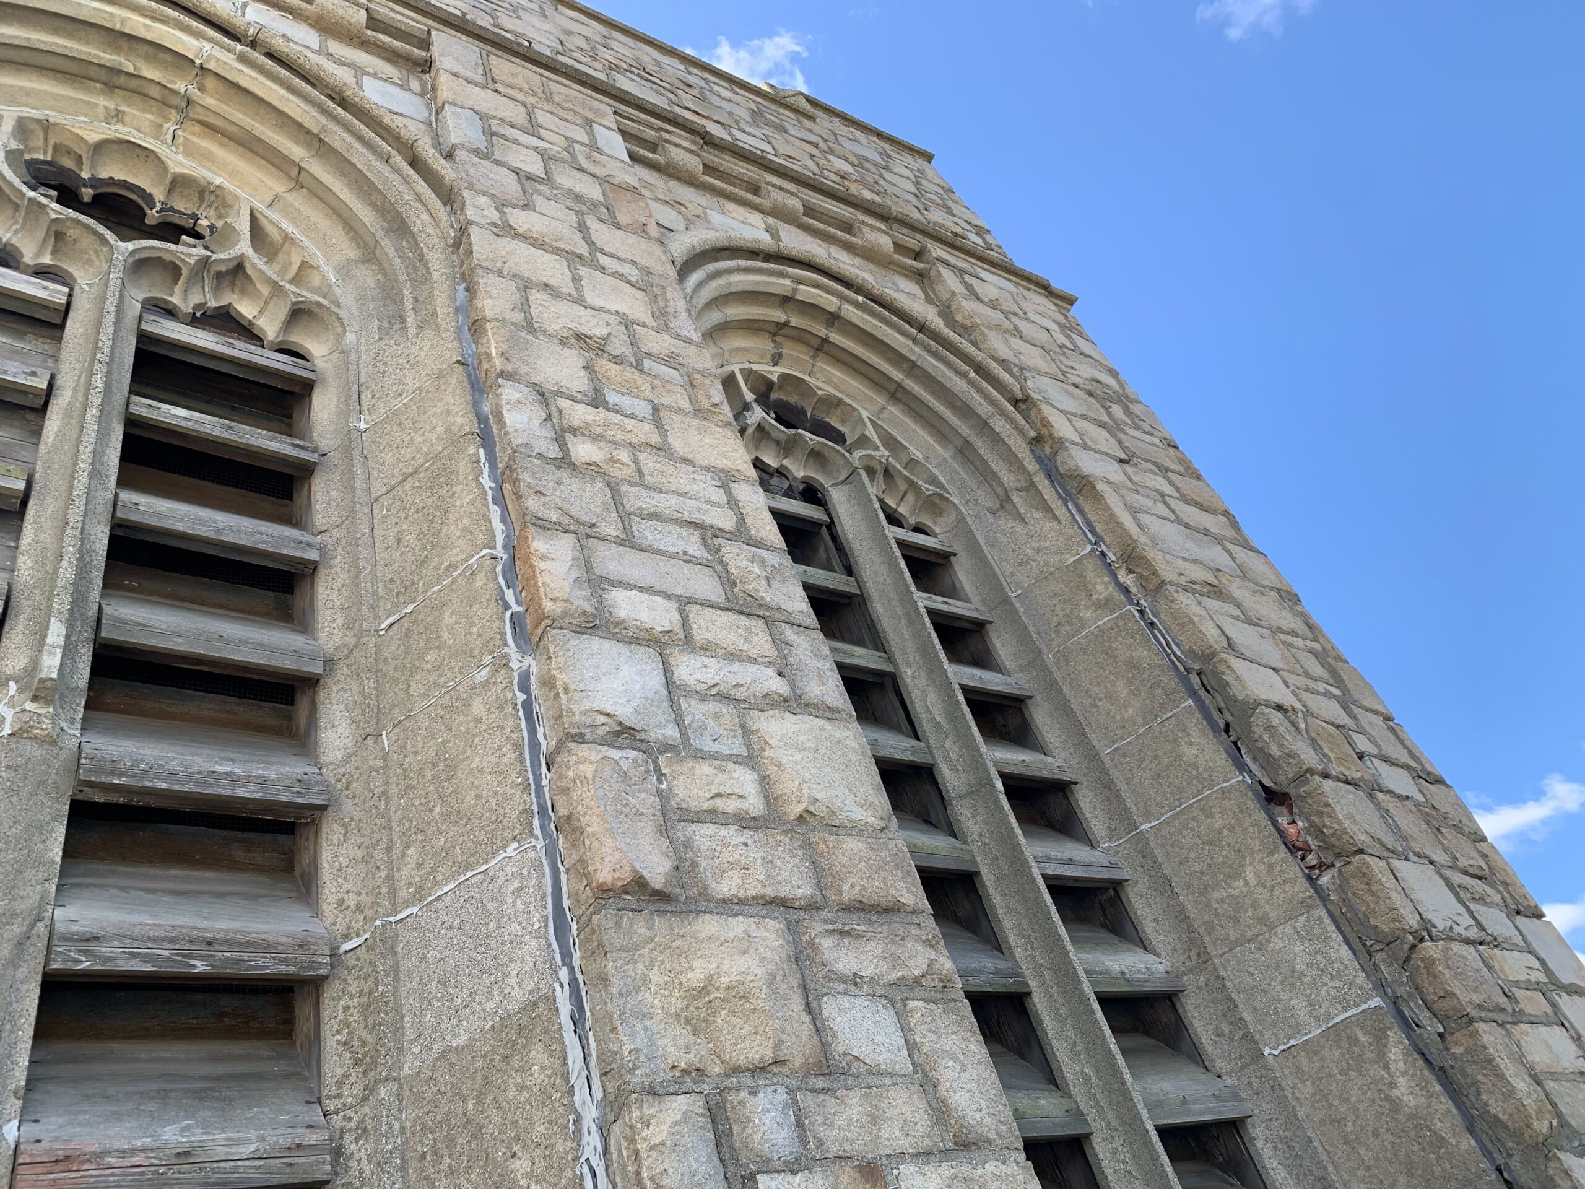
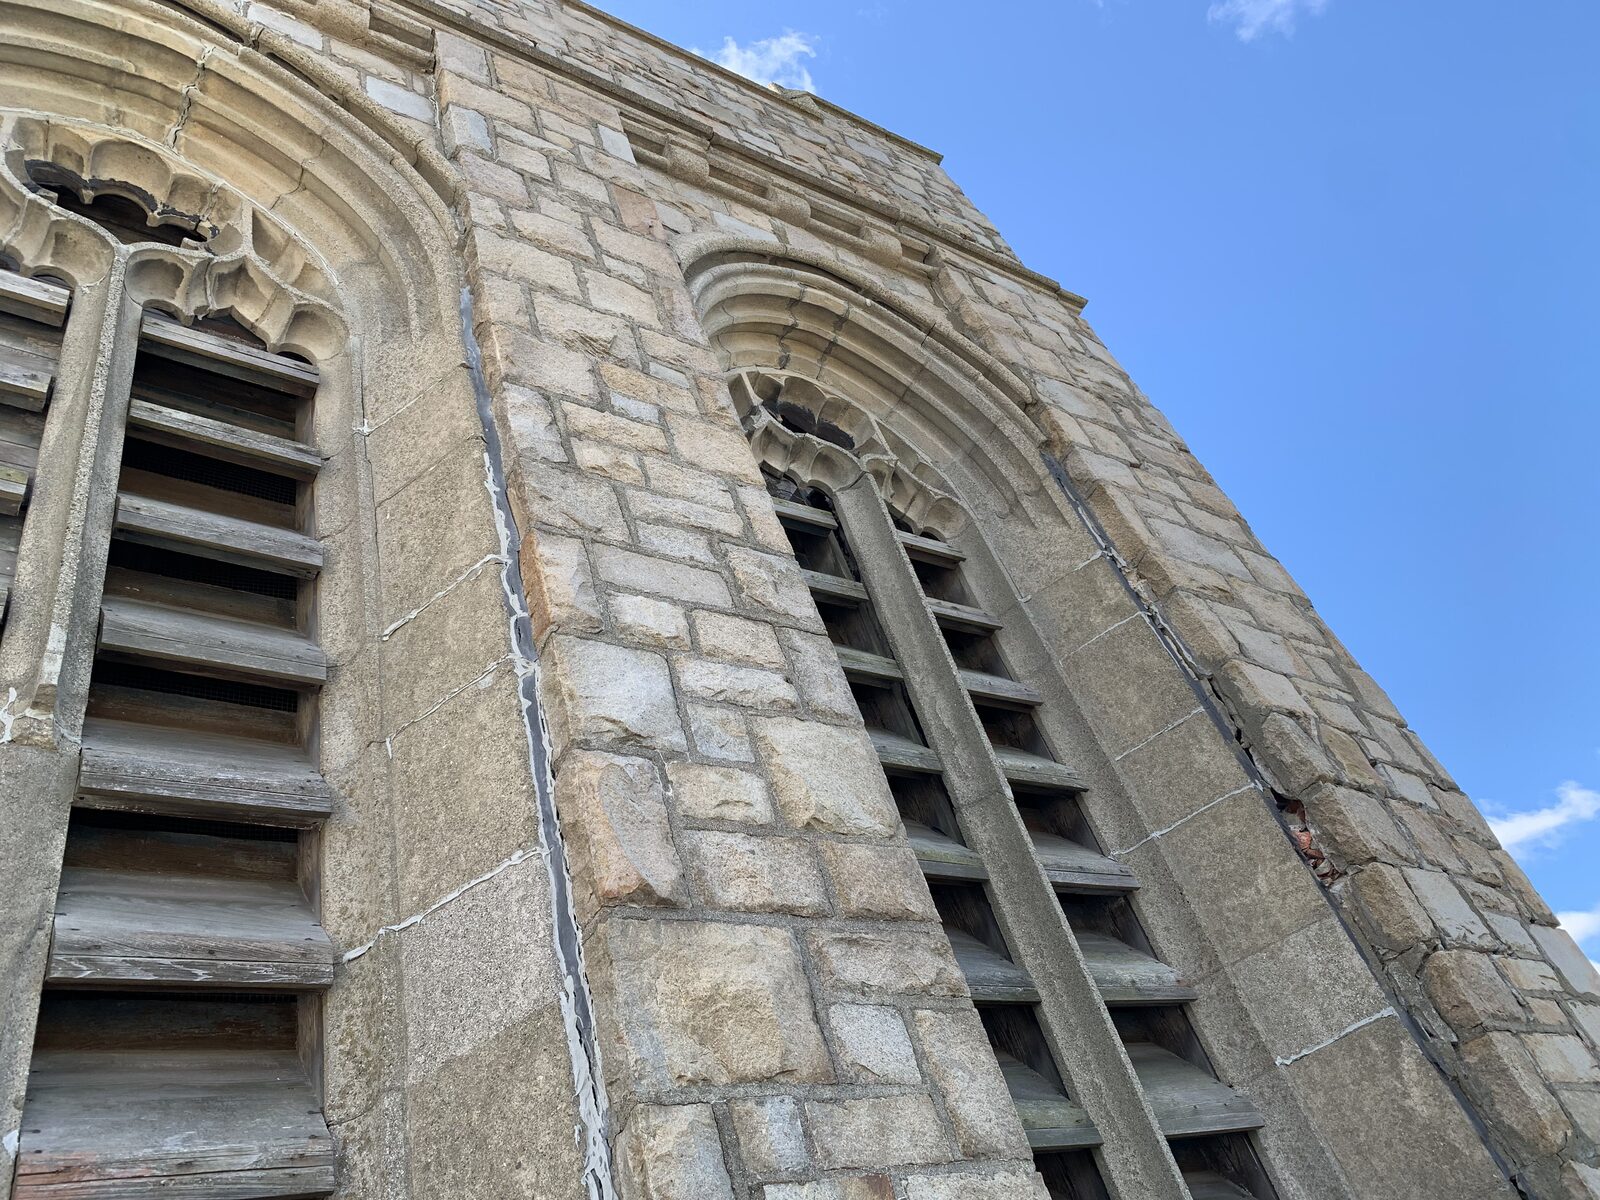
Upward view of the tower arches and stonework during inspection
October 10, 2024Upper Tower Survey

The high stone openings, louvers, arches, and surrounding joints are reviewed as the restoration plan moves upward.

7 of 19
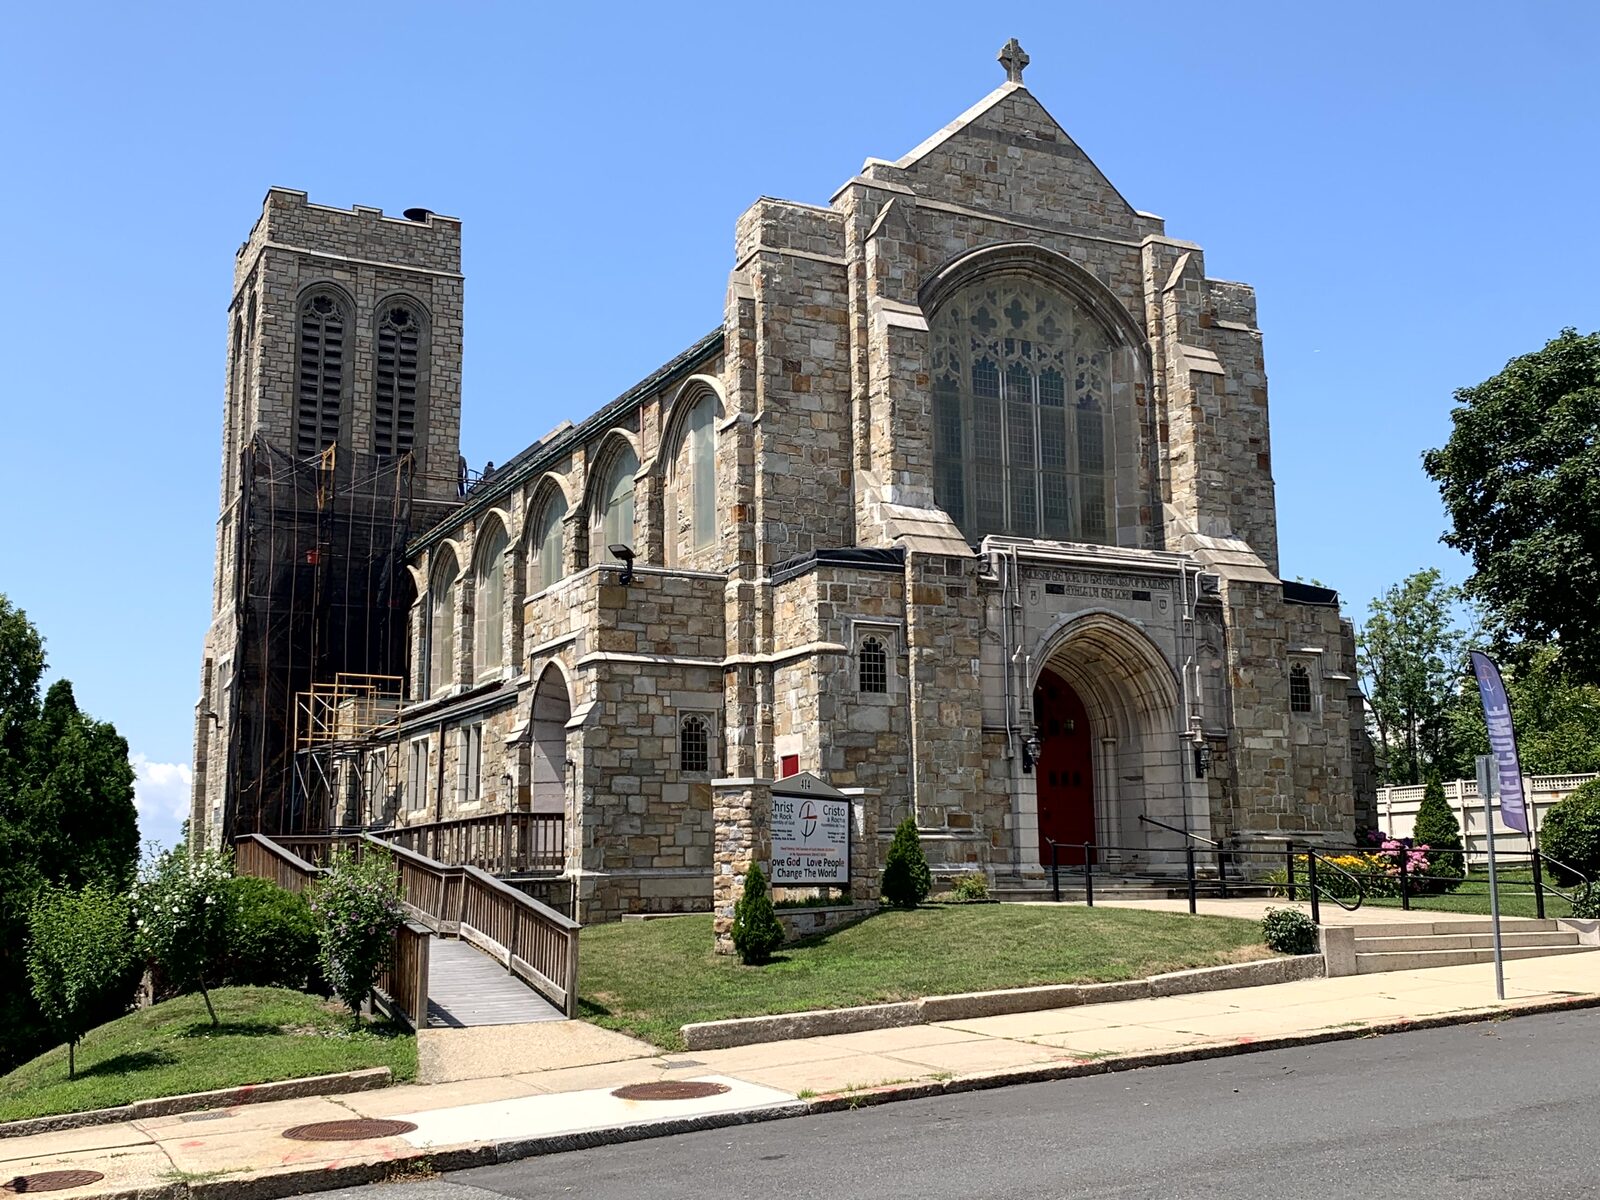
Full exterior view of Christ The Rock Church and its historic tower
July 16, 2025A Landmark in Its Neighborhood

A full-building view places the tower in context, showing why preserving it matters to the Highlands neighborhood and the Fall River skyline.

8 of 19
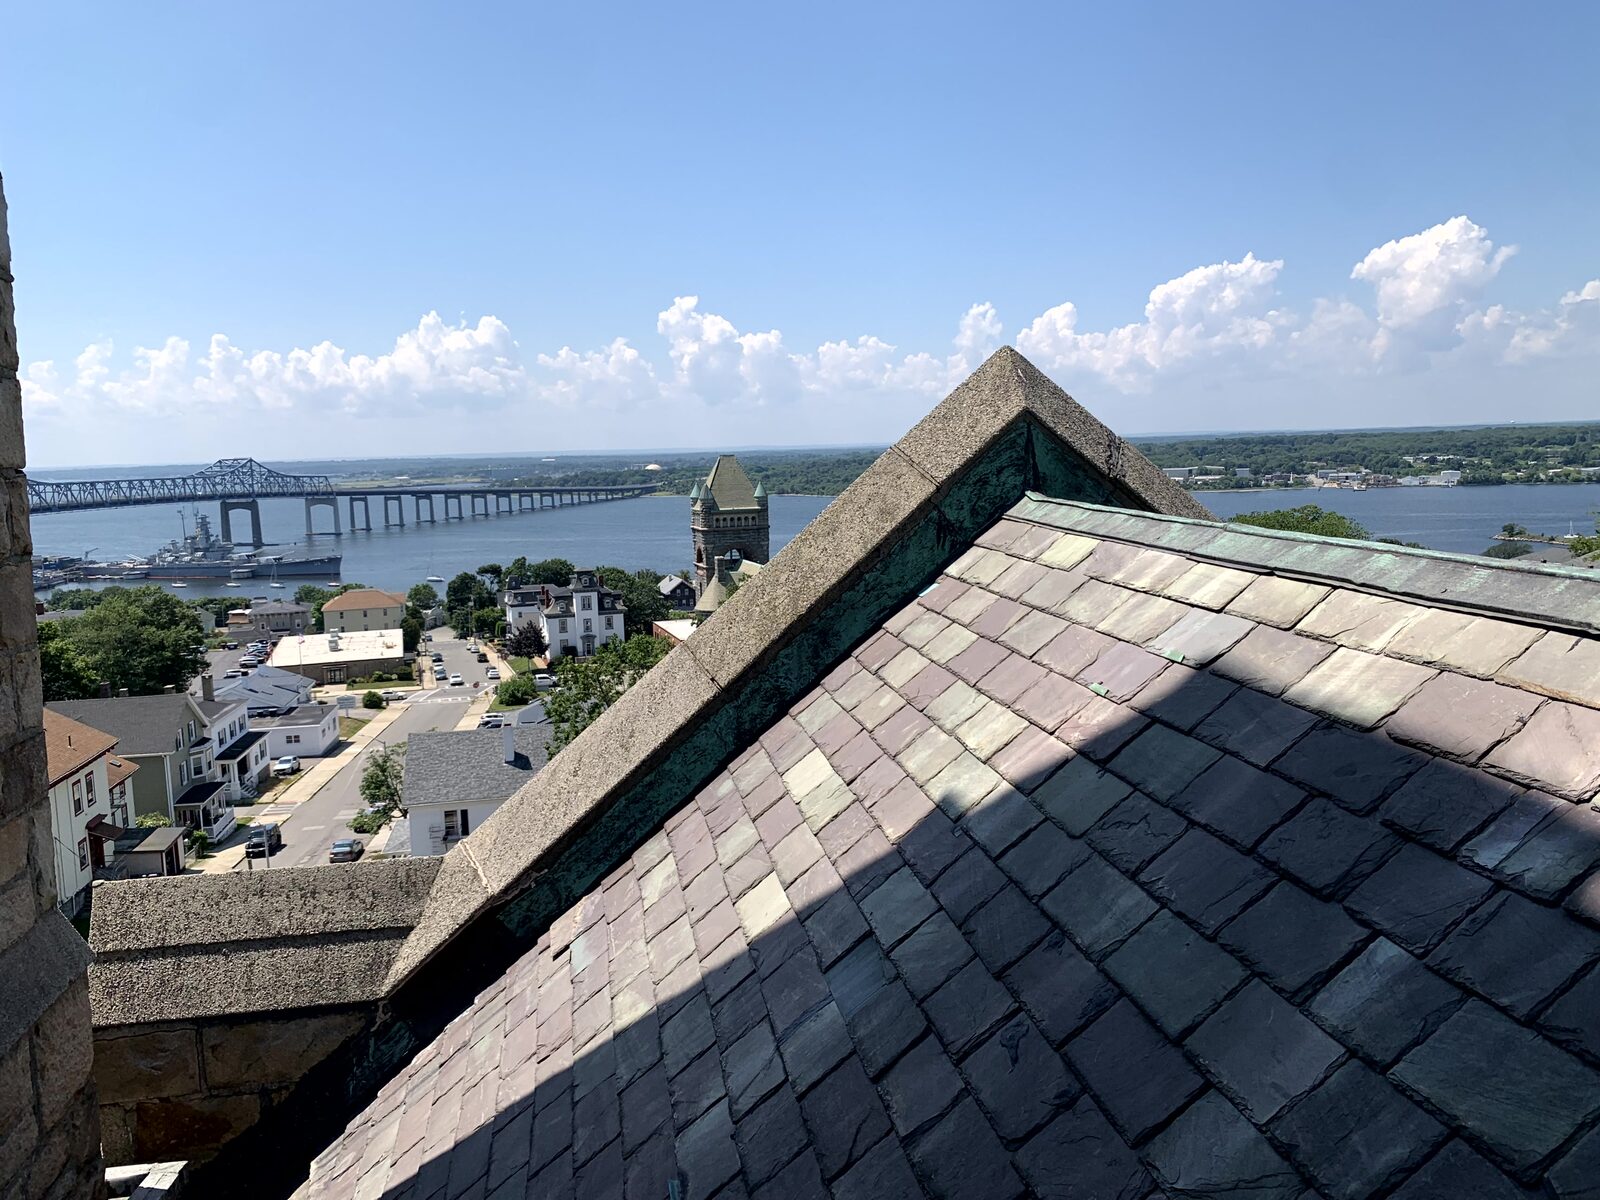
High view across the church roofline toward Fall River and the Braga Bridge
July 16, 2025Roofline and Tower Access

Views from above reveal the roof, parapets, and difficult access conditions that make specialized historic masonry work necessary.

9 of 19
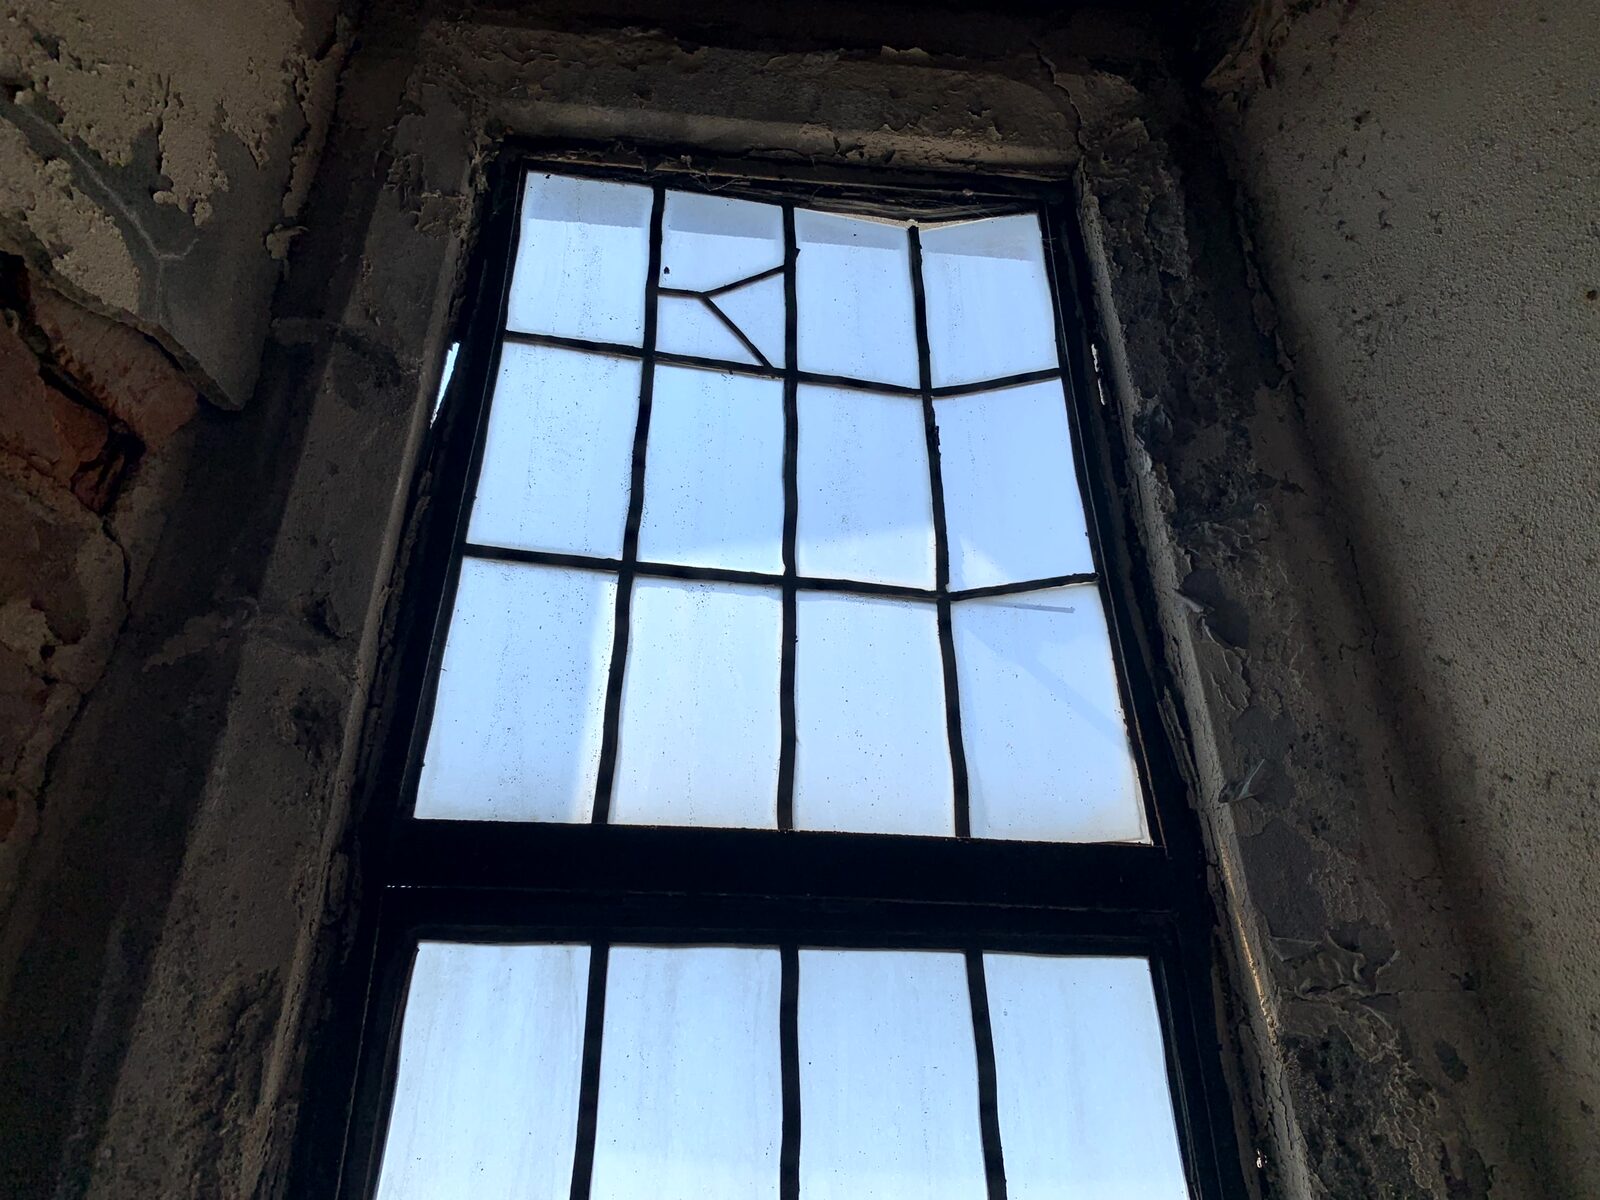
Interior view of an aged tower window and surrounding wall
July 16, 2025Interior Openings Examined

The inside face of the tower shows aging plaster, framing, and window conditions that help explain how weather reaches the structure.

10 of 19
Tower restoration scaffolding and protective netting during active work
July 22, 2025Restoration Work Continues

Scaffolding returns to the tower as the phased project moves through another area of stone repair and stabilization.

11 of 19
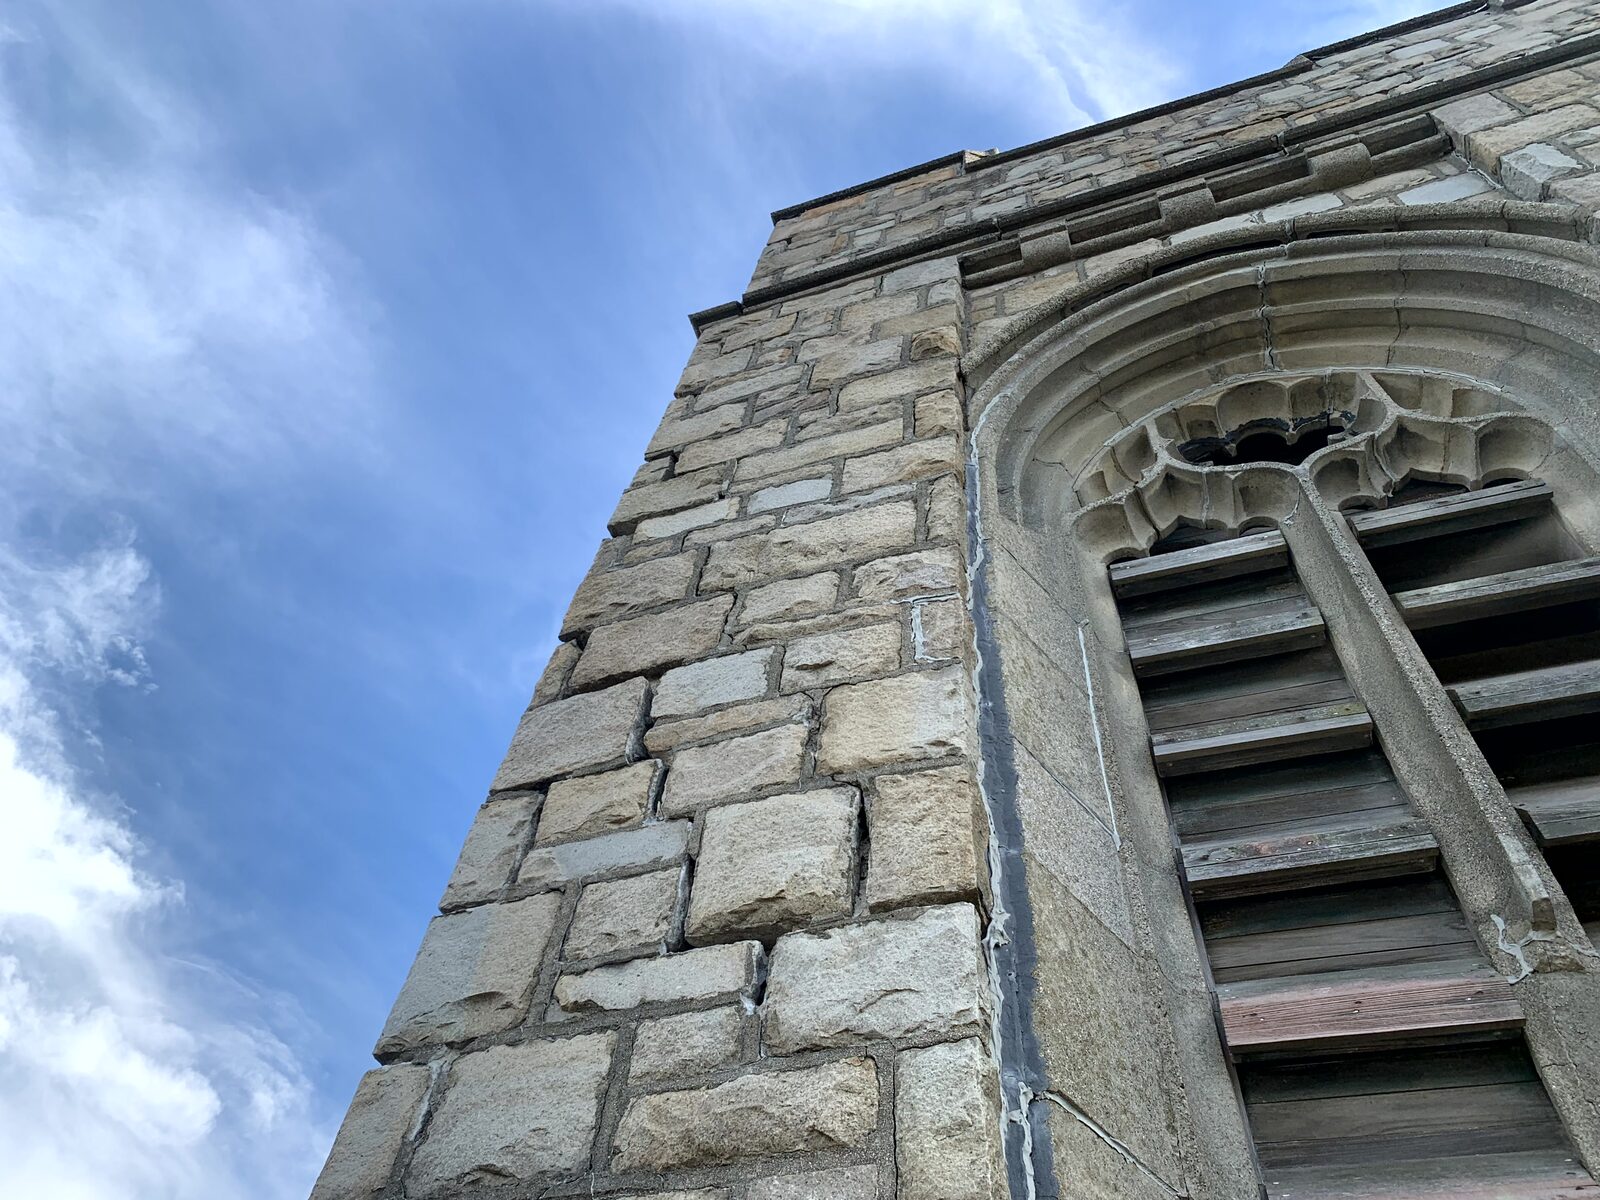
Stonework surrounding a Gothic tower opening
July 22, 2025Masonry Details Preserved

The project protects the building’s original character while addressing joints and stones around its distinctive Gothic openings.

12 of 19
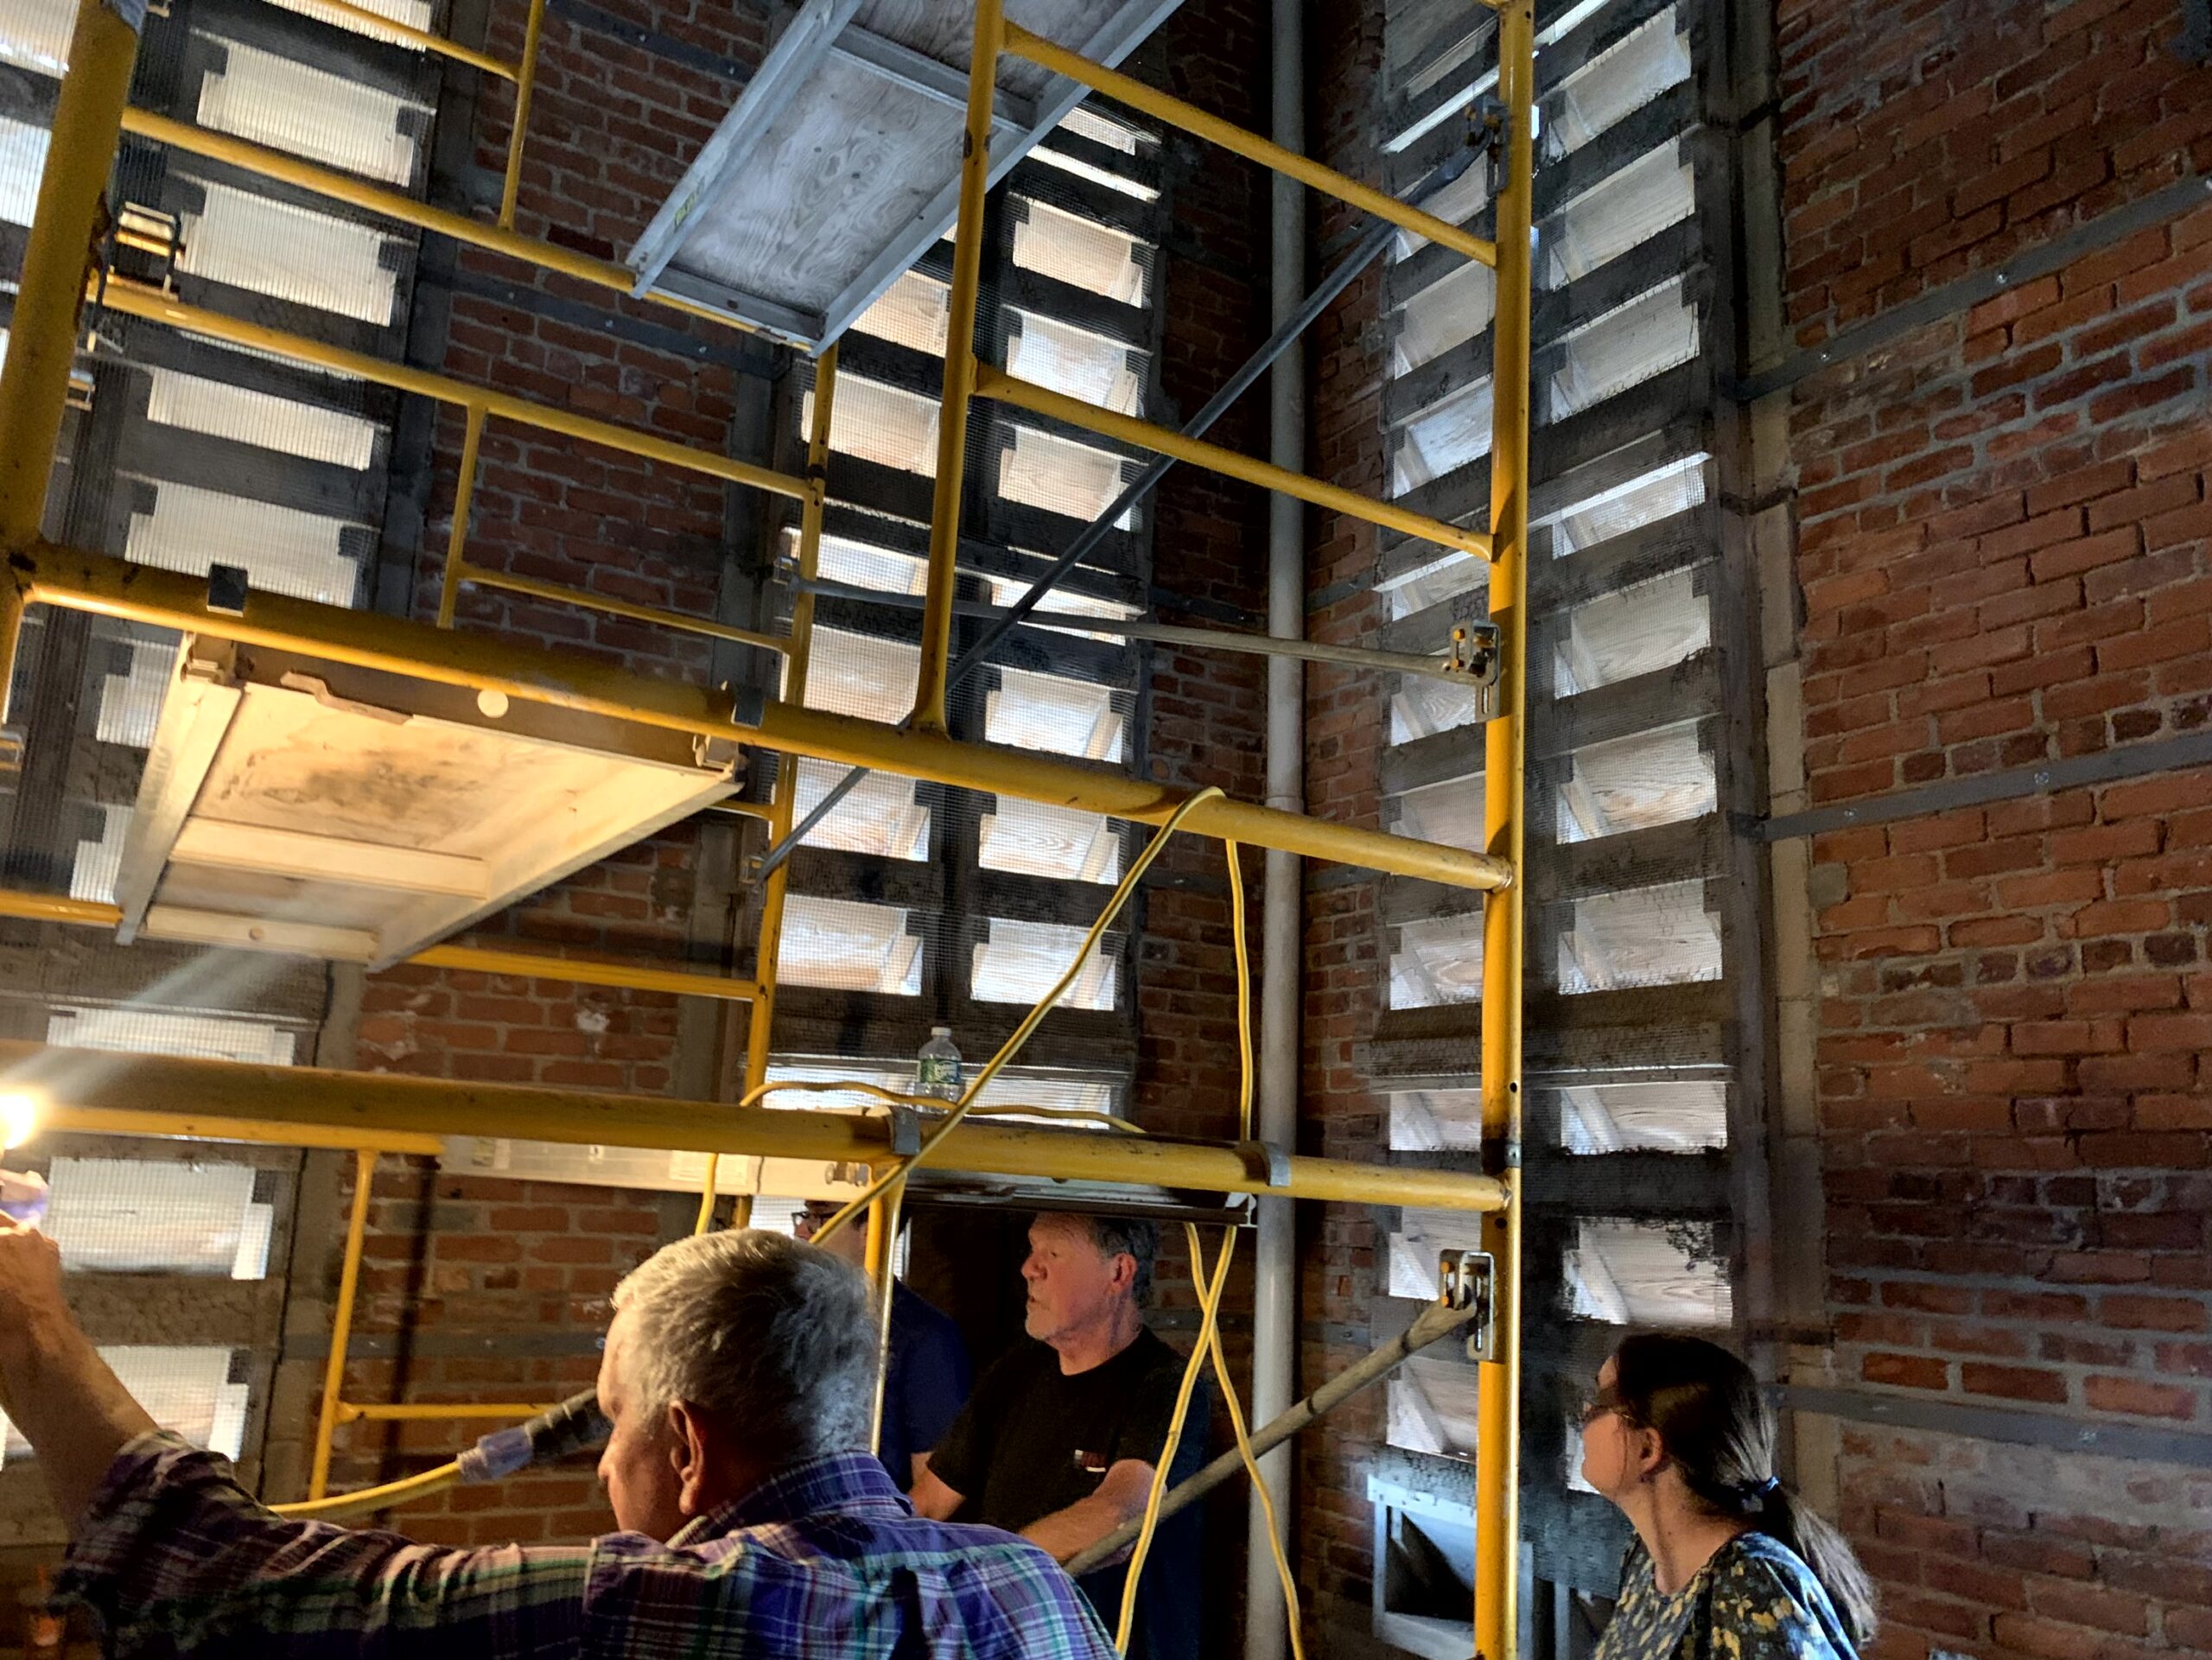
People standing beside interior scaffolding, brick walls, and louvered openings inside the church tower
July 22, 2025Inside the Tower

A behind-the-scenes view shows the people, scaffolding, and brickwork inside the tower, giving a sense of the space behind its stone exterior.

13 of 19
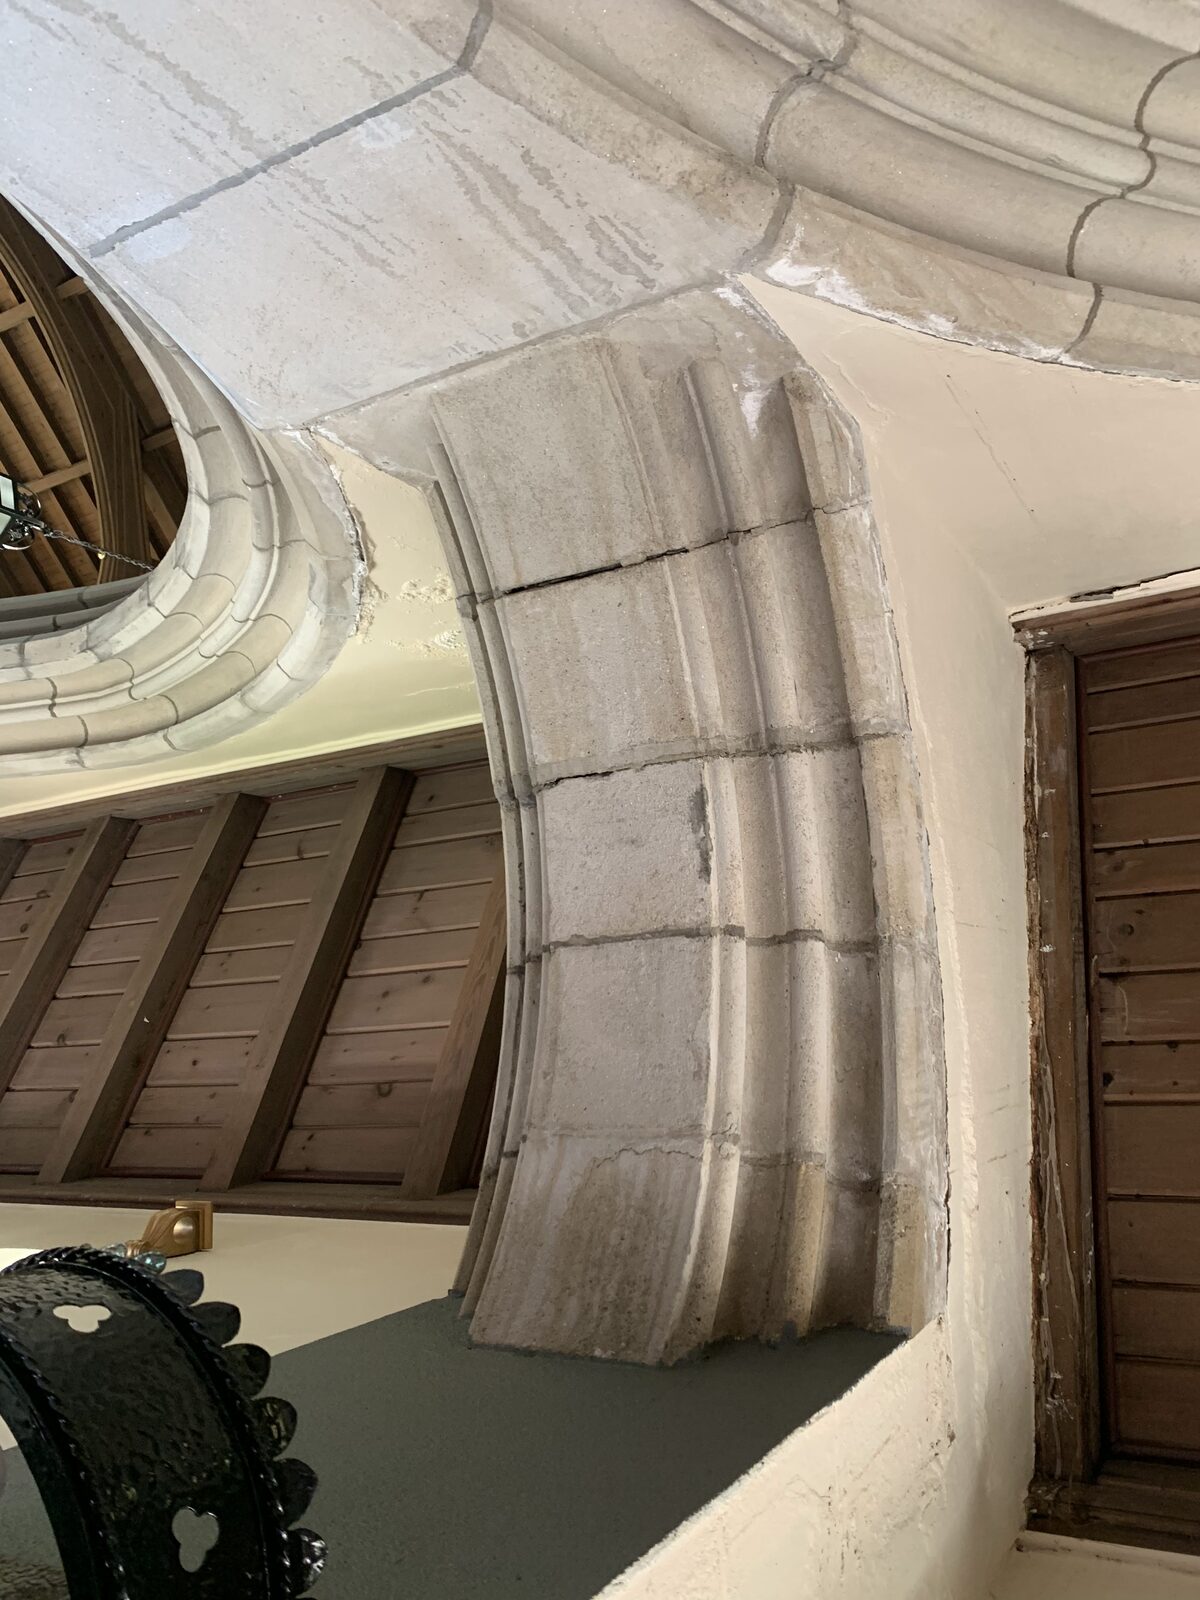
Interior stone arch and structural details inside the church tower
September 4, 2026Interior Stonework Review

The interior face of a large stone arch is examined as the team plans work on the remaining upper sections.

14 of 19
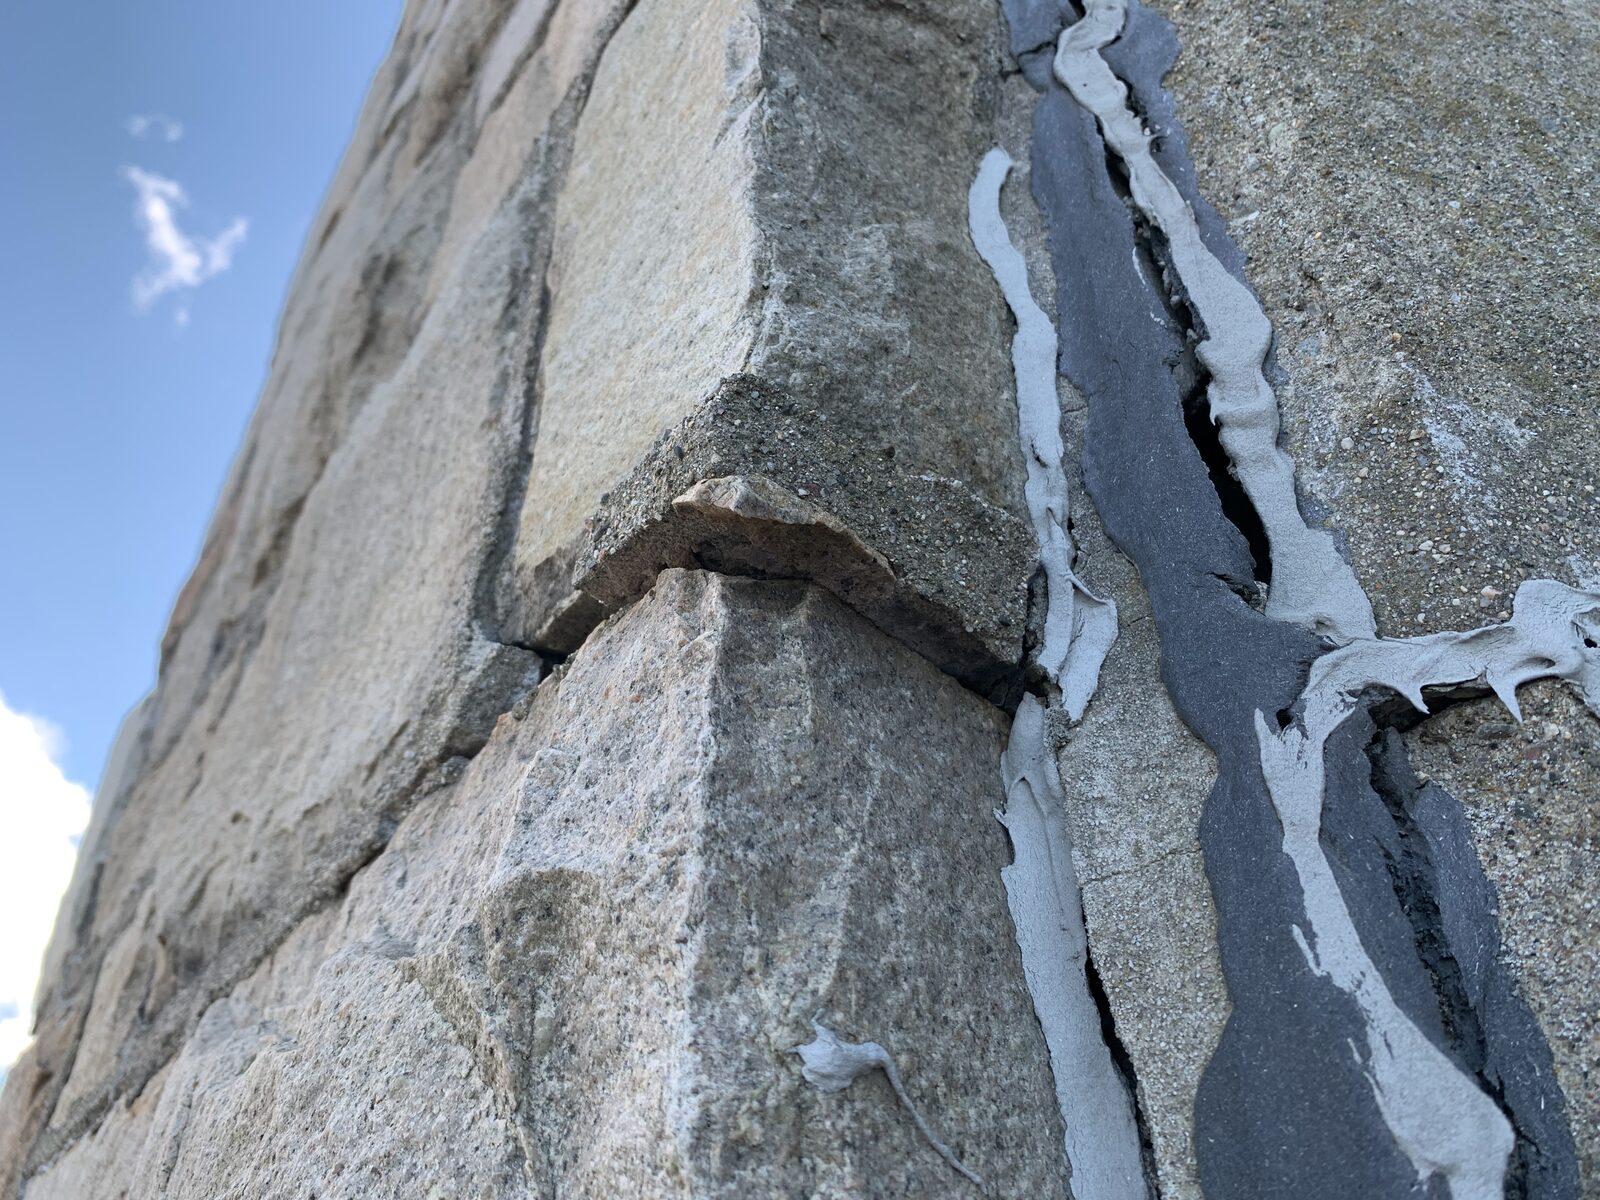
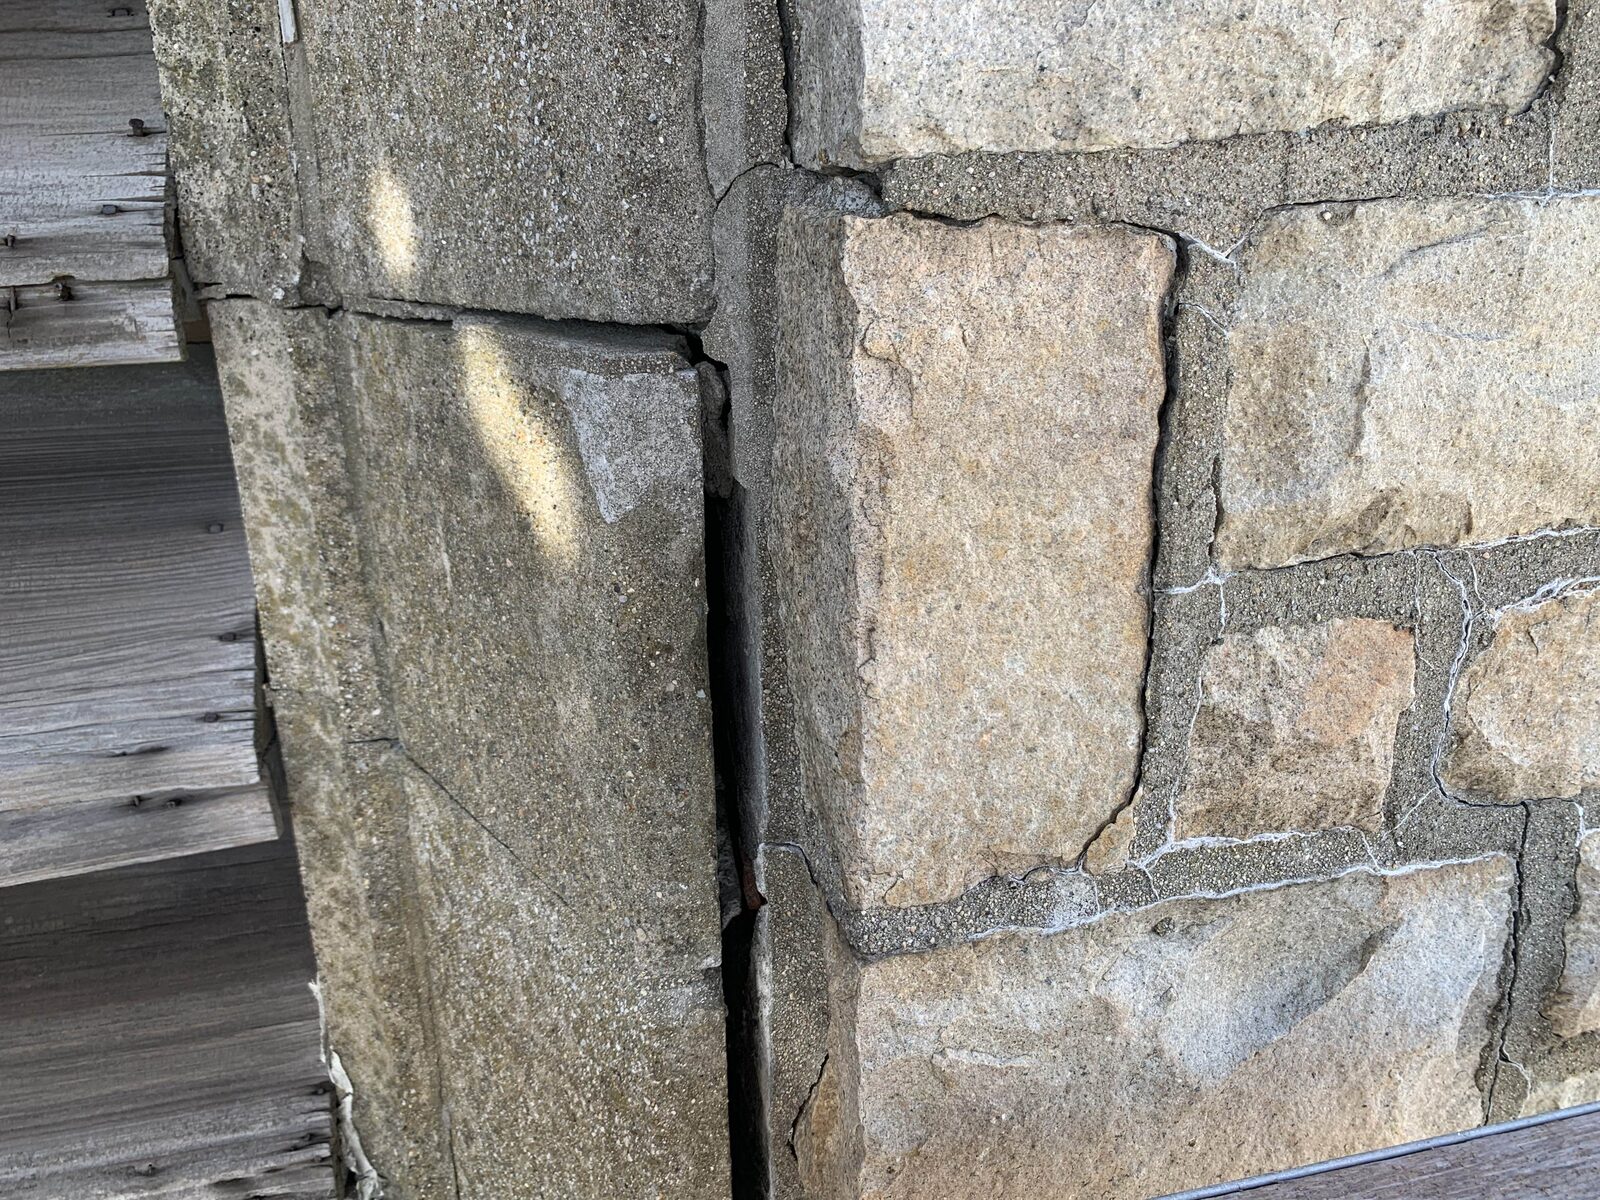
Visible separation between stone sections on the upper tower
September 4, 2026Movement at a Masonry Joint

A visible gap between stone sections shows why continued stabilization and repair remain necessary.

15 of 19
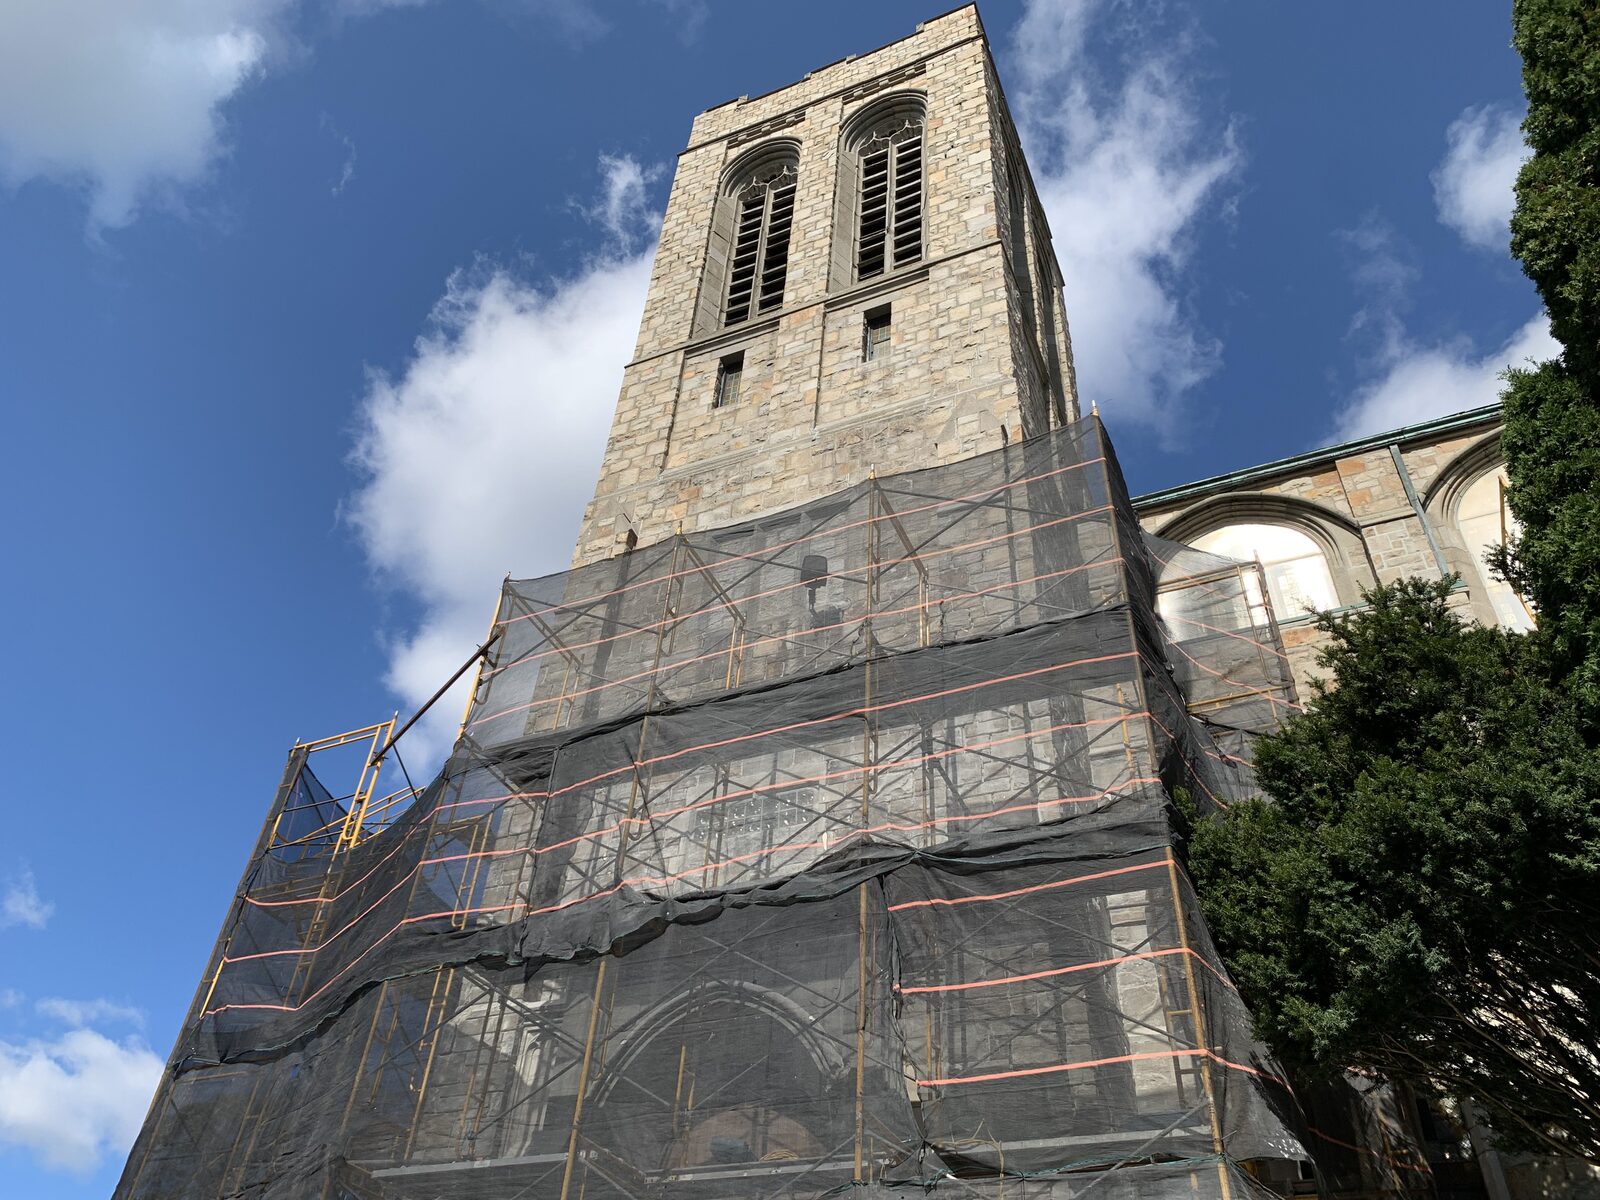
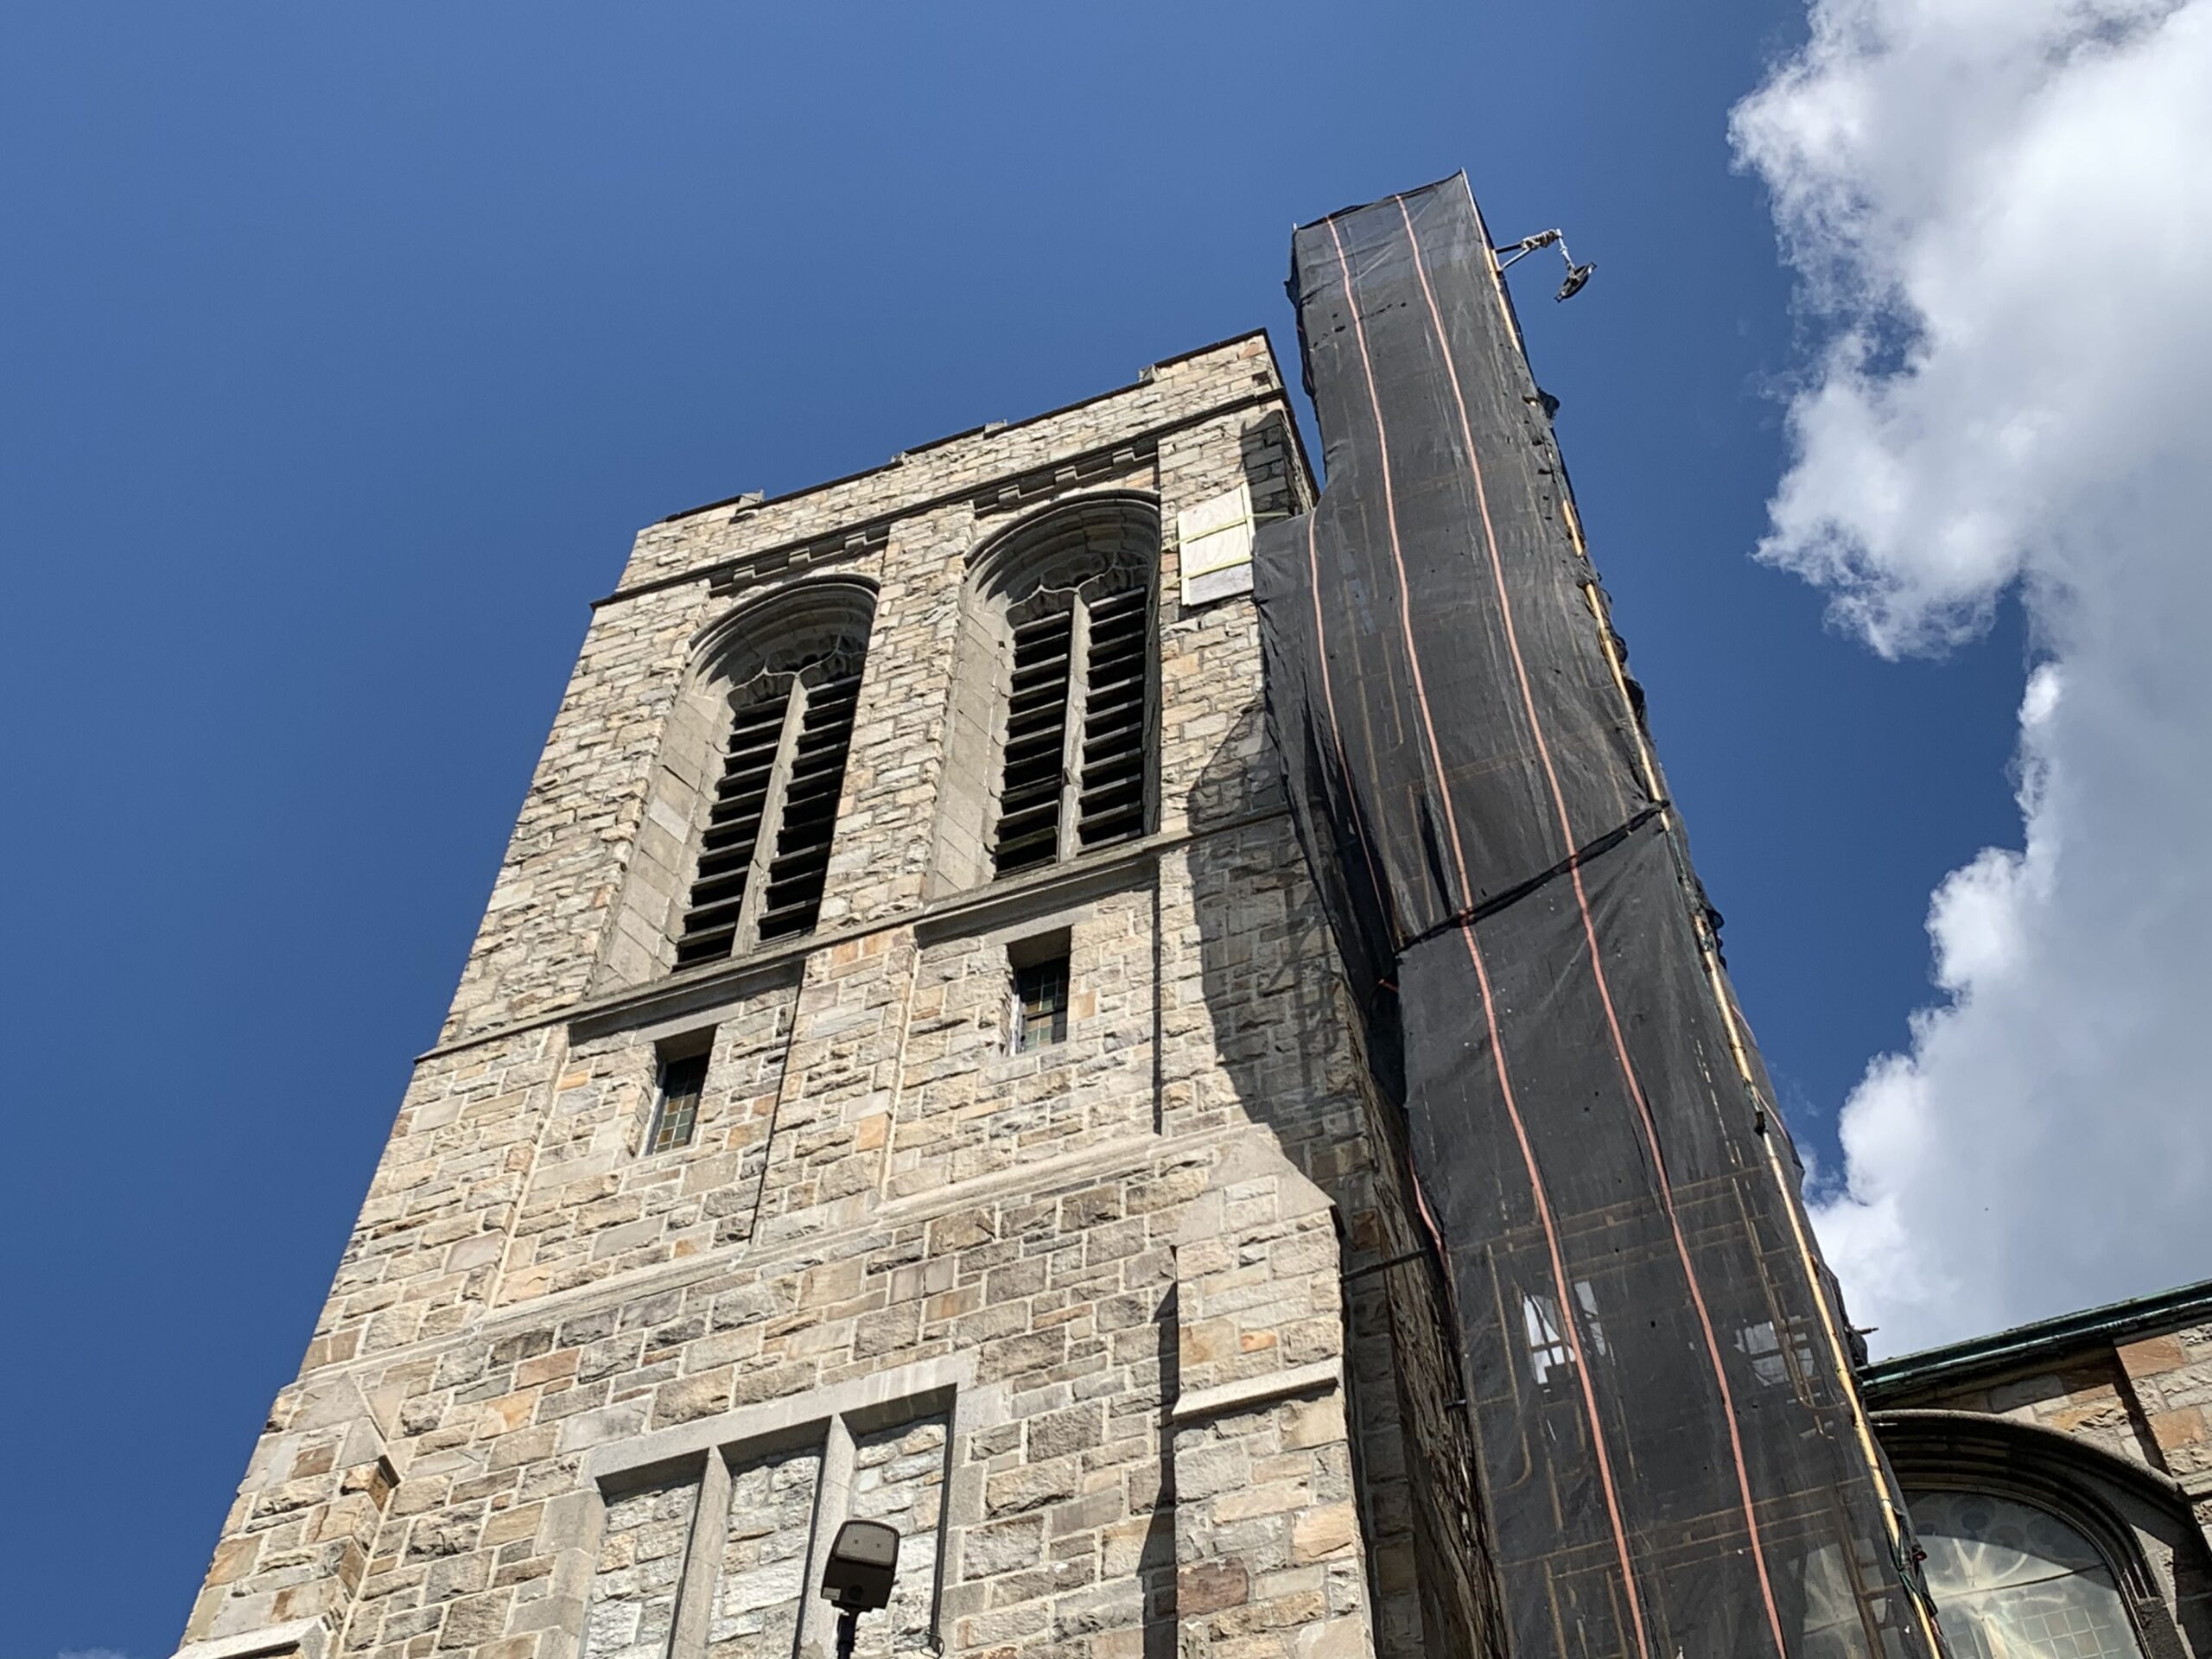
The stone church tower against a blue sky with protective netting and scaffolding along one side
September 4, 2026The Tower in September

A street-level view shows the tower’s stone facade and the scaffold access along one side during the ongoing restoration project.

16 of 19
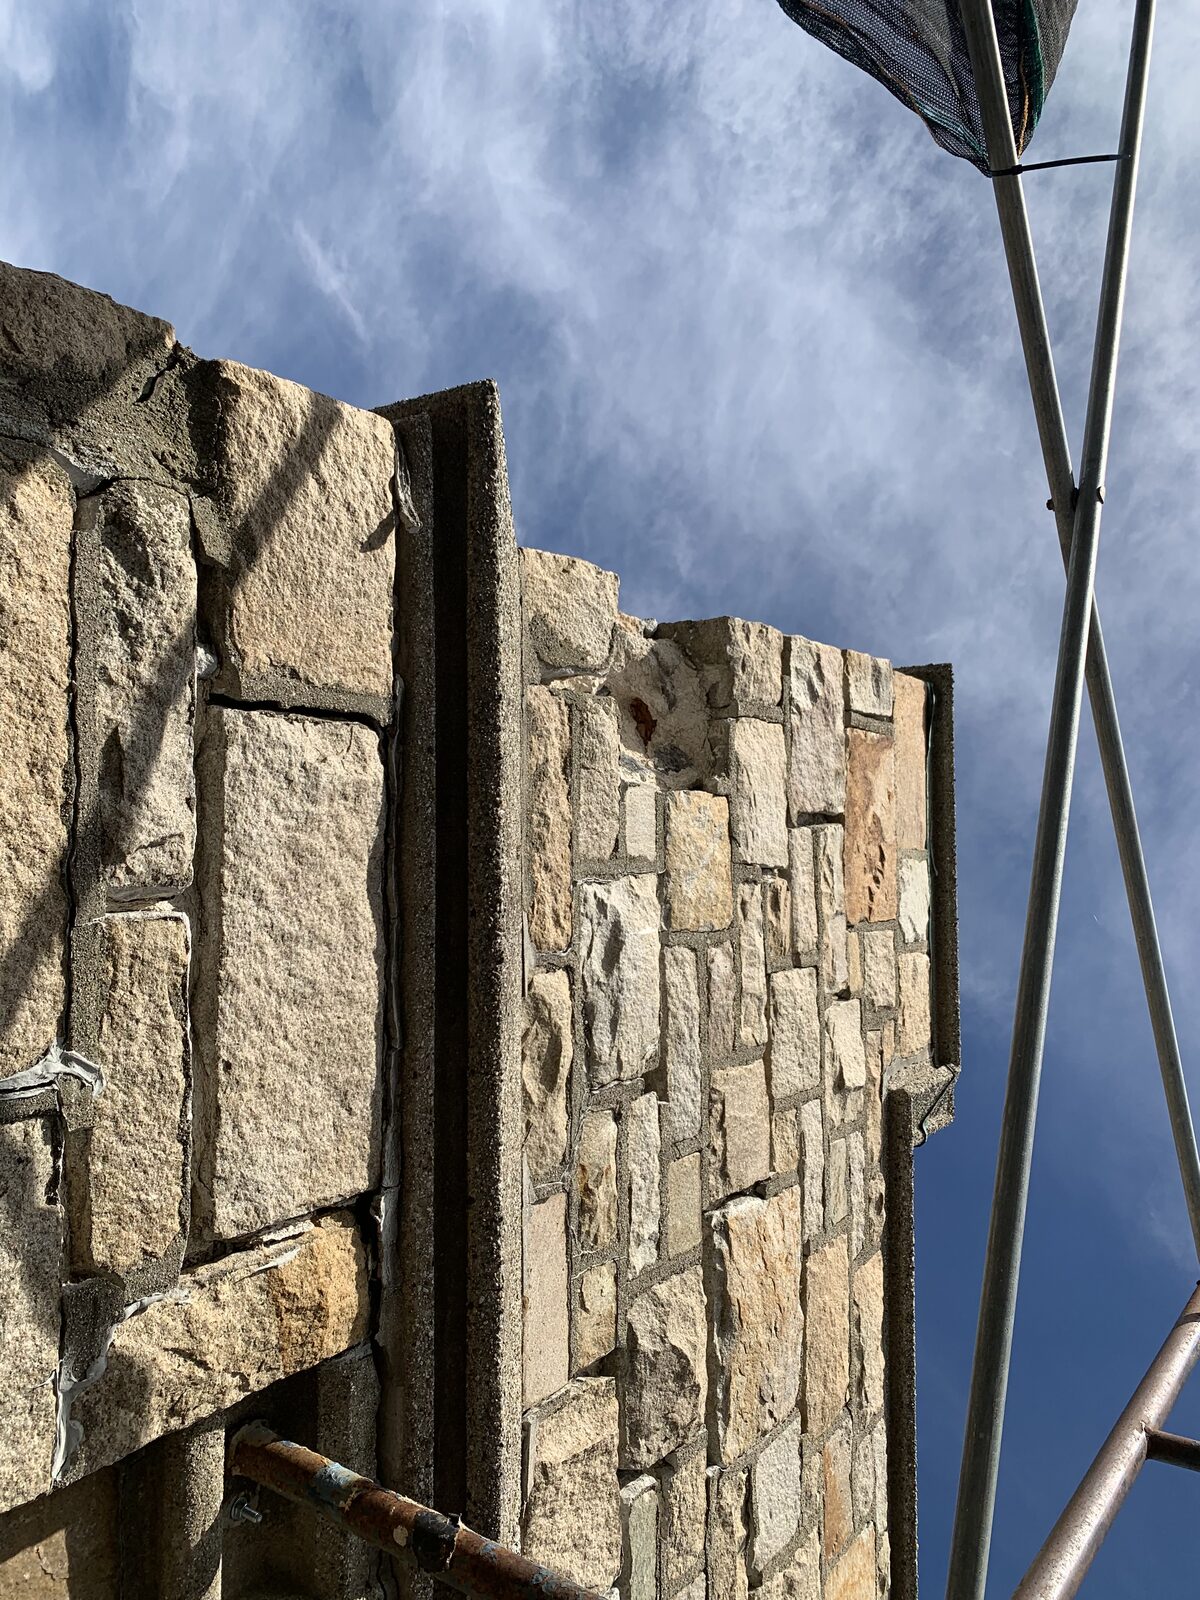
Close view of open joints and weathered stone at the upper parapet
September 11, 2026Upper Parapet Conditions

Close-range access documents open joints and exposed upper surfaces that cannot be seen safely from street level.

17 of 19
Historic stone cornice and upper wall photographed beside restoration scaffolding
September 11, 2026Preparing the Next Phase

The latest architect photographs document cornices, ledges, and upper wall areas that guide the final restoration planning.

18 of 19
Close view of carved stone above a tower opening, with visible cracks and gaps around the decorative detail
September 11, 2026Craftsmanship Worth Preserving

This close-up reveals the carved detail above a tower opening, along with visible cracks and gaps that are difficult to see from the ground.

19 of 19

Use the arrows or thumbnails to follow all 19 photographs.

Help Complete the Final Phase

Project photographs courtesy of the restoration architect. Dates reflect the original photographs’ camera metadata.

From the Archives

See the story in the newspapers of the day.

These original Fall River newspaper pages show how the church took shape, how the city gathered around it, and how its purpose was understood from the beginning. Select any article to open the complete historic page.
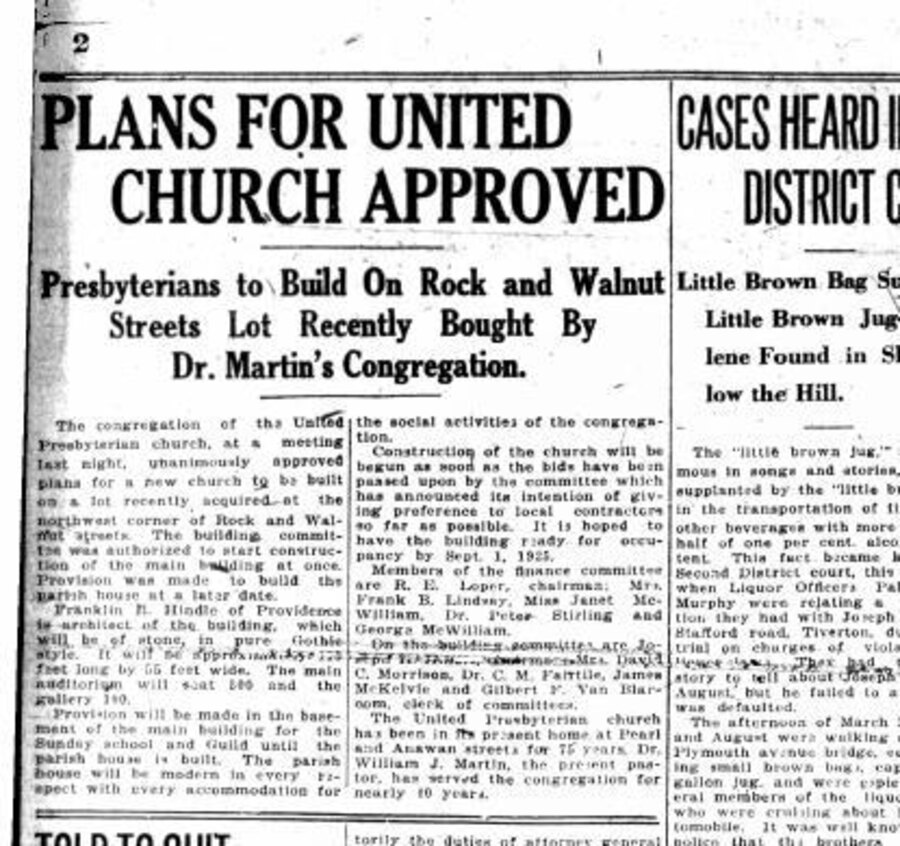
Fall River Herald headline announcing approved plans for the United Presbyterian Church in March 1924
Fall River Herald • March 28, 1924

Plans for United Church Approved

The congregation approved architect Franklin R. Hindle’s plans for a stone church in the Gothic style, with seating for 500 people and an additional gallery.

View original page
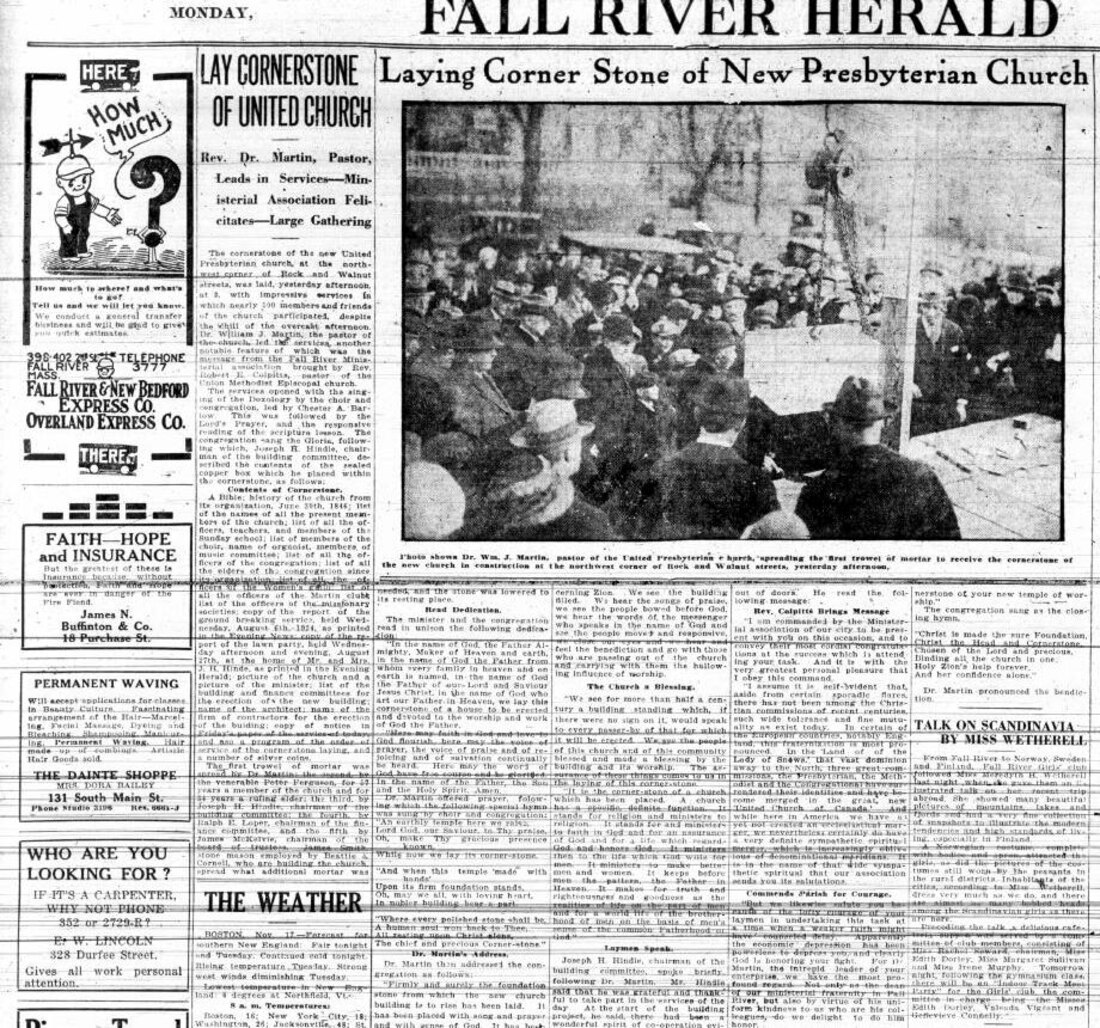
Fall River Herald photographs and report of the church cornerstone ceremony in November 1924
Fall River Herald • November 17, 1924

Laying the Cornerstone

Nearly 500 people attended the ceremony. The Herald recorded the placing of church records in a copper box and photographed the first mortar being spread.

View original page
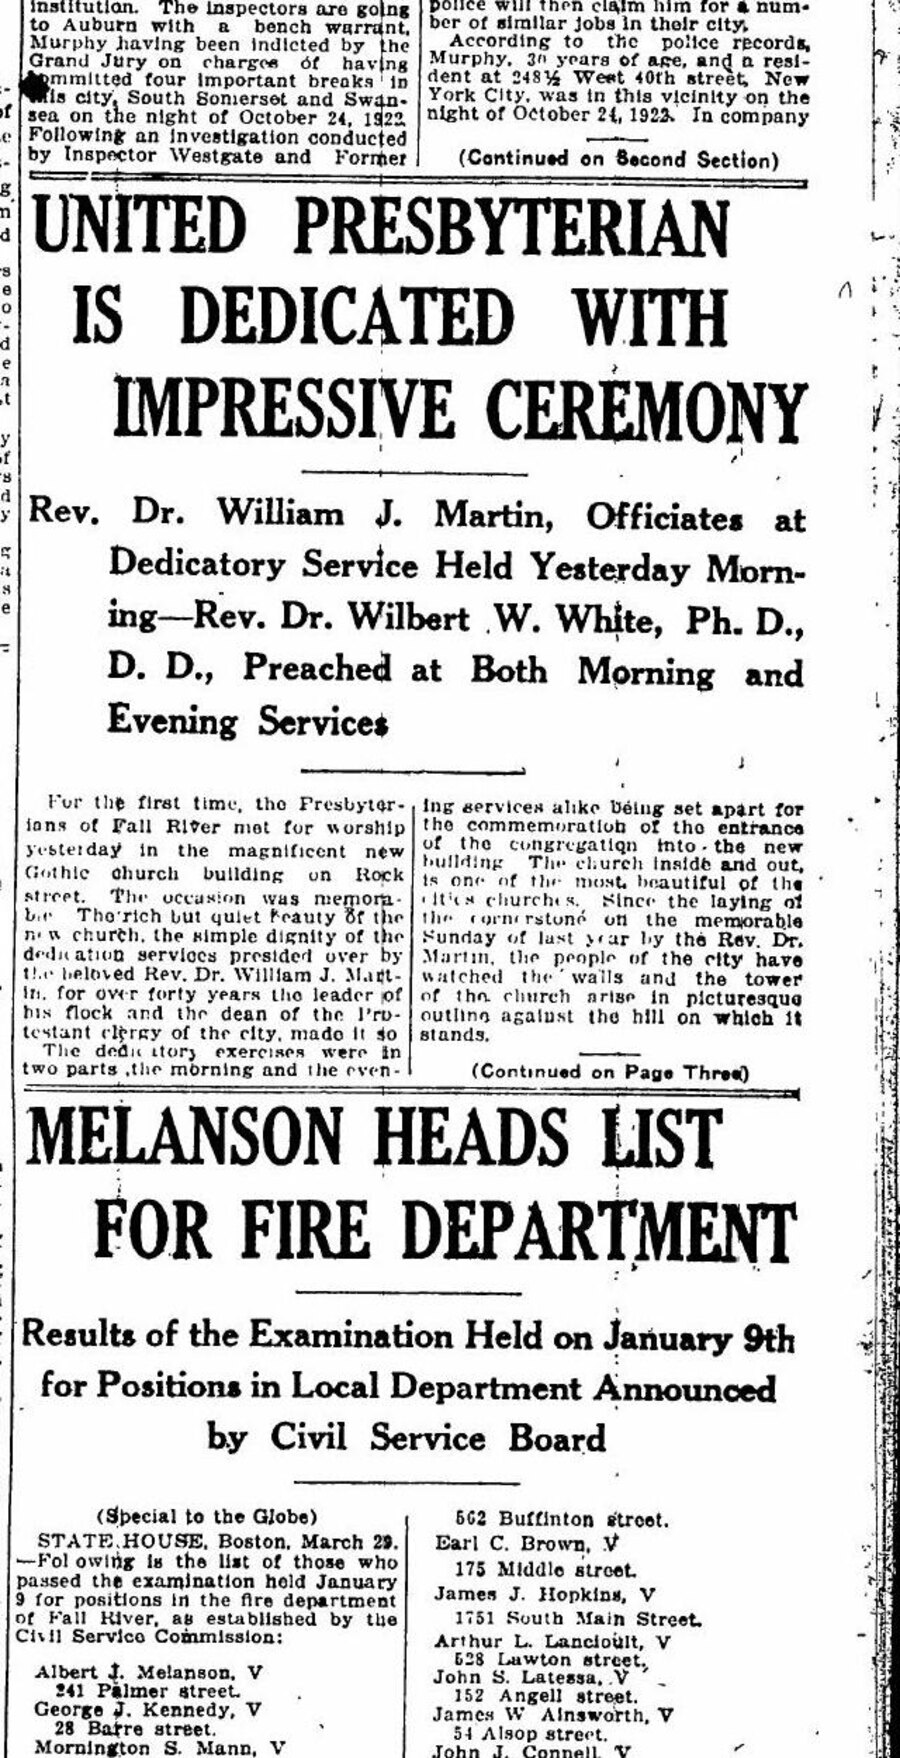
Fall River Globe headline reporting the dedication of the United Presbyterian Church in March 1926
Fall River Globe • March 29, 1926

Dedicated with Impressive Ceremony

The Globe reported the congregation’s first worship in the completed building and described the walls and tower rising in a picturesque outline against the hill.

View original page
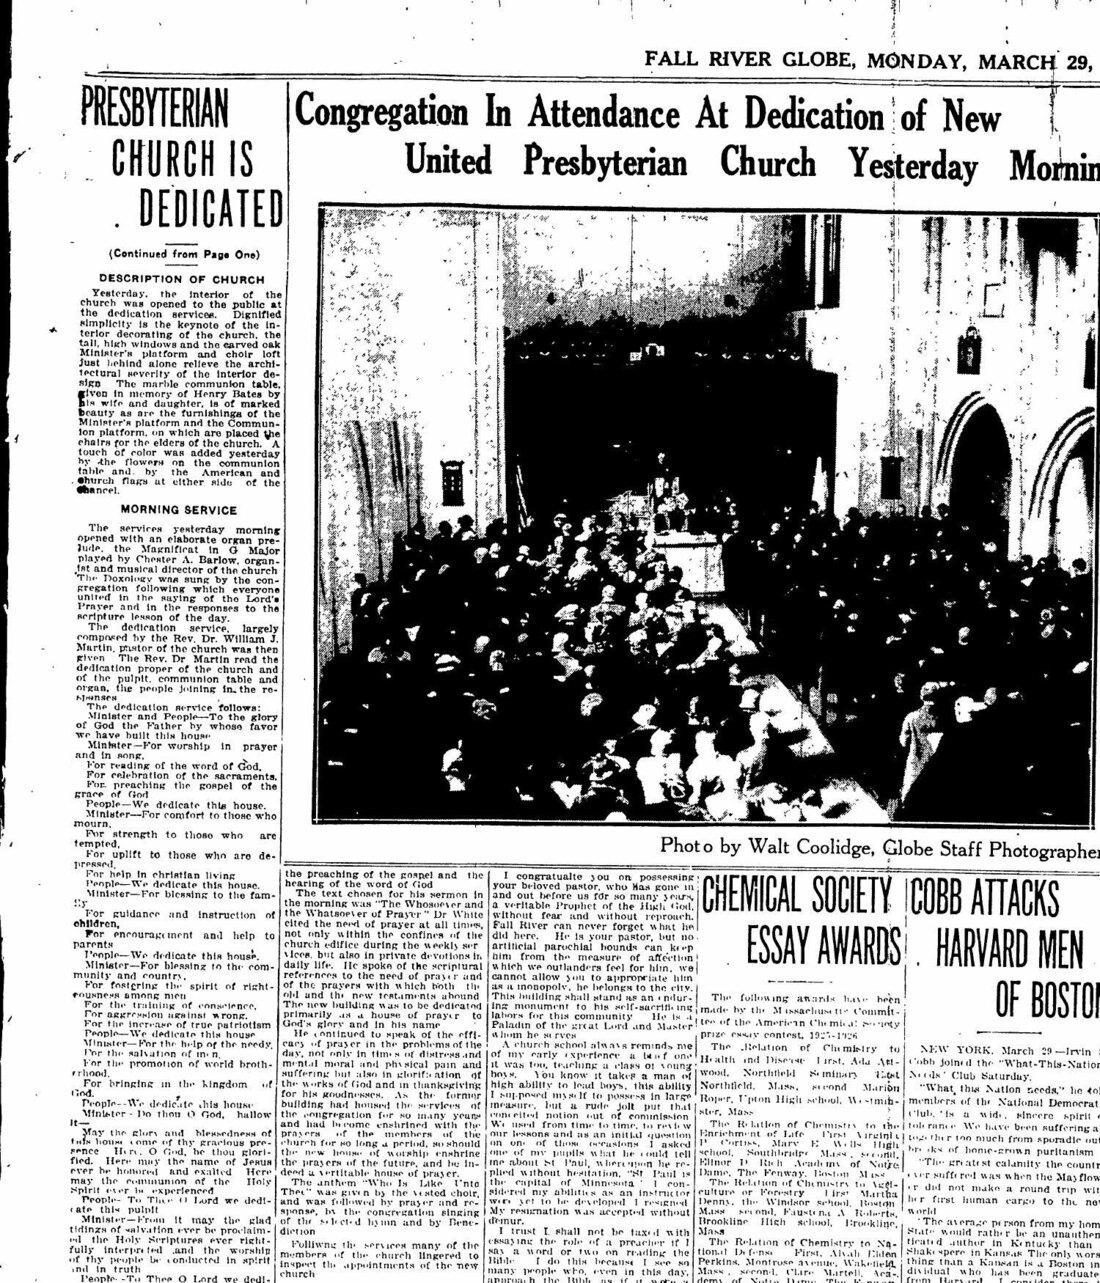
Fall River Globe photograph of the congregation inside the newly dedicated church in March 1926
Fall River Globe • March 29, 1926

Inside the New Sanctuary

A large interior photograph captured the congregation at the dedication. The accompanying article described the high windows, carved oak platform, choir loft, and marble communion table.

View original page

More documents, restoration milestones, and future drone footage can be added here as the archive grows.

With Gratitude

Preservation takes partnership.

Fall River Community Preservation CommitteeCity of Fall RiverCivitects PC, Michael Keane, ArchitectPaul Choquette & Co., Historic MasonryChrist The Rock Church Family

Help us finish what we started.

Together, we can preserve this landmark, remove a safety concern, and keep 414 Rock Street serving Fall River well into the future.

Donate to the Tower Restoration